





What's Happening?
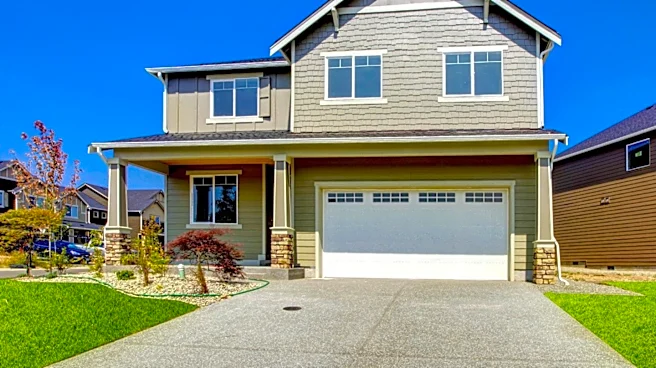
Homeowners in Thousand Oaks, California, are increasingly converting their garages into various types of living spaces, including additional bedrooms, family rooms, home gyms, offices, and Accessory Dwelling Units (ADUs). These conversions offer a quicker
and less disruptive alternative to traditional home additions. Costs for such projects in Thousand Oaks typically range from $85,000 to $180,000, depending on the type of conversion and the level of finishes. For instance, a simple living space conversion without a bathroom might cost $85,000 to $110,000, while a full ADU with a kitchen and bath could be $120,000 to $180,000. The process involves obtaining a Garage Conversion Permit from the City of Thousand Oaks, which ensures compliance with building codes for aspects like ceiling height, egress, ventilation, and structural reinforcement. Contractors handle the architectural drawings, energy calculations, structural reviews, and manage inspections to ensure legal habitability.
Why It's Important?
The trend of garage conversions in Thousand Oaks reflects a broader U.S. housing market dynamic where homeowners seek to maximize existing property space and potentially generate rental income. In areas with high land prices, converting a garage into an ADU provides a cost-effective pathway to creating a legal rental unit, addressing housing shortages, and offering flexible living arrangements for multi-generational families or tenants. The investment can significantly increase property value and provide a return through rental income. The strict permitting process, while adding to the initial cost and timeline, ensures that these new living spaces are safe, up to code, and legally recognized, which is crucial for future home sales and insurance purposes. This approach also minimizes the environmental impact compared to new construction by repurposing existing structures.
What's Next?
The demand for garage conversions is expected to continue growing, particularly in regions like Thousand Oaks where housing costs are high and ADU regulations are favorable. Homeowners considering these projects will need to engage with experienced contractors who can navigate the local permitting process, which typically takes 10 to 16 weeks from permit submittal to final inspection. The timeline can vary based on the complexity of the conversion and the city's review process. Future developments may include more streamlined permitting processes or financial incentives from local governments to encourage ADU creation as a solution to housing affordability. Homeowners should anticipate detailed planning, including assessments of existing electrical panels, plumbing, and foundation conditions, as these can significantly influence project costs and feasibility.
Beyond the Headlines
Beyond the immediate benefits of added living space and potential income, the rise of garage conversions signifies a shift in how urban and suburban spaces are utilized. It highlights a move towards denser living within existing residential footprints, contributing to sustainable urban development by reducing sprawl. Ethically, these conversions can provide affordable housing options in otherwise expensive areas, fostering community diversity and accessibility. Legally, the emphasis on proper permitting and adherence to building codes underscores the importance of consumer protection and ensuring that these new living spaces meet health and safety standards. Culturally, it reflects a growing adaptability in home design, moving away from the traditional single-family home model to more flexible and multi-functional residential units.