







What's Happening?
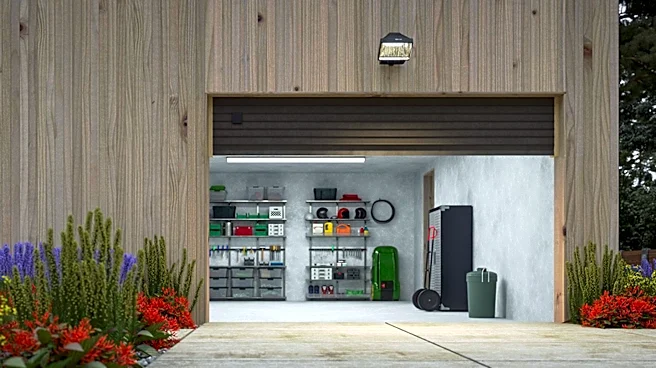
Garage conversions involve transforming an existing garage into a functional living space, which can range from a home office or guest room to a fully independent accessory dwelling unit (ADU). This process reuses the existing structure, potentially making
it a faster and more contained project compared to new construction. Key considerations for such conversions include assessing the existing building's insulation, moisture control, ventilation, electrical systems, and plumbing. The specific requirements for a converted space, such as the inclusion of a kitchen or bathroom, depend on its intended use and local regulations. For instance, a self-contained ADU typically requires its own entrance, kitchen or kitchenette, bathroom, and sleeping area. It's crucial to understand that converting a garage into extra living space for one's own household differs from creating a separate, self-contained ADU, with the latter often having more stringent zoning, utility, and parking requirements.
Why It's Important?
The increasing popularity of garage conversions highlights a growing trend in maximizing existing property space for diverse needs. This approach offers homeowners flexibility, allowing them to create additional income streams through rental units, accommodate multi-generational living, or simply expand their usable living area without the significant investment and disruption of building a new detached structure. The distinction between converting a garage for personal use versus creating a separate ADU is critical, as it impacts regulatory compliance, potential rental income, and property value. Understanding these nuances is essential for homeowners to navigate local zoning laws, secure necessary permits, and ensure the converted space is safe, comfortable, and code-compliant year-round. This trend also reflects broader housing market dynamics, where efficient use of existing structures can help address housing shortages and affordability challenges in various communities.
What's Next?
Homeowners considering a garage conversion will need to undertake a thorough discovery and site assessment process. This involves evaluating the existing garage's structural integrity, ceiling height, and utility access, as well as understanding local zoning ordinances and permit requirements. Engaging with design-build contractors specializing in ADUs and conversions can streamline this process, ensuring that all necessary permits—including building, electrical, plumbing, and mechanical—are obtained. The construction sequence will typically address moisture control, insulation, and electrical rough-in early on. Future developments in local housing policies may further influence the ease and feasibility of garage conversions, potentially offering incentives or streamlining regulations to encourage the creation of more accessory dwelling units as a solution to housing demands.
Beyond the Headlines
The rise of garage conversions points to a broader societal shift towards more flexible and adaptable living arrangements. Beyond the immediate benefits of added space or income, these conversions can foster more sustainable urban development by repurposing existing infrastructure rather than expanding outward. Ethically, they can contribute to housing affordability by increasing the supply of smaller, more accessible rental units. Legally, the evolving landscape of ADU regulations reflects a tension between property rights, neighborhood character, and the need for diverse housing options. Culturally, the transformation of a garage—traditionally a space for vehicles and storage—into a habitable dwelling signifies a re-evaluation of how residential spaces are utilized and valued, potentially leading to more innovative and compact living solutions in urban and suburban environments.