




What's Happening?
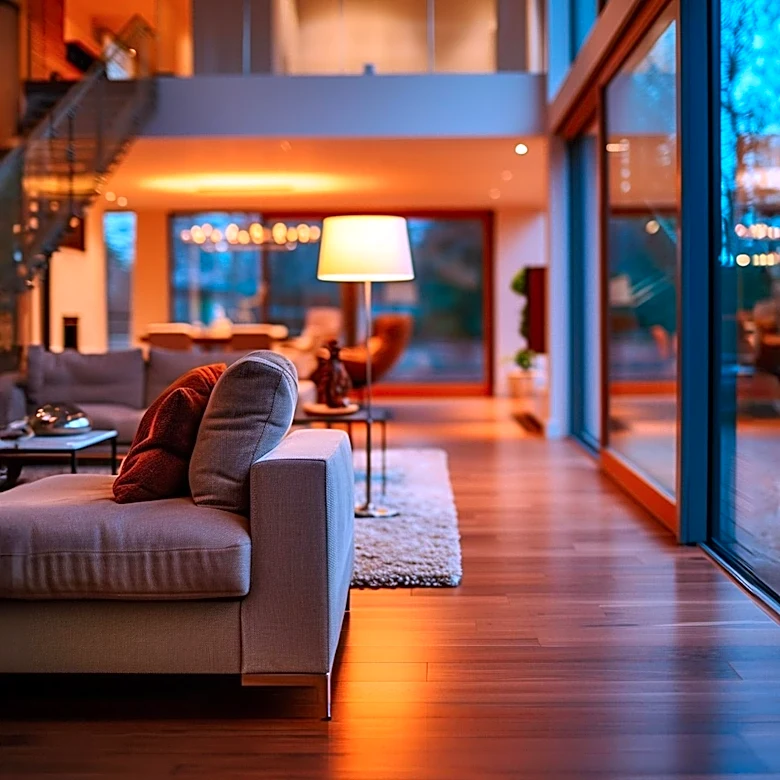
Open concept living, a popular design trend, focuses on creating fluid and expansive spaces where different functional areas merge seamlessly. This approach prioritizes shared family life, entertaining, and a strong connection between indoor and outdoor
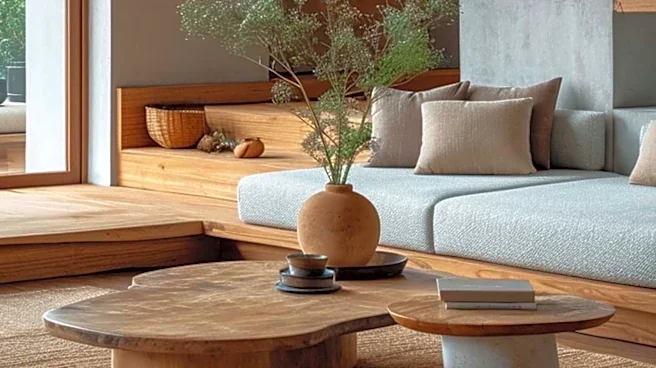
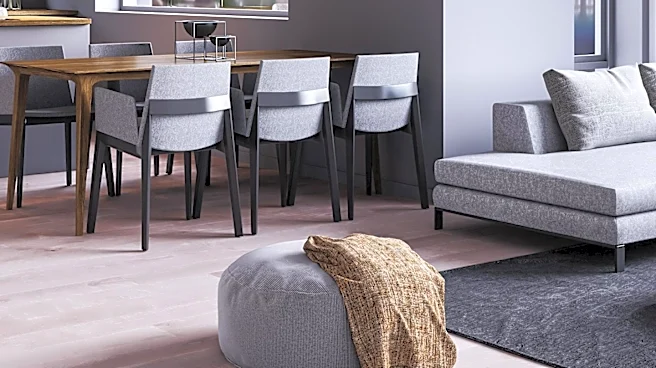
environments. To achieve functional clarity and aesthetic coherence within these large, open areas, designers utilize various techniques to delineate specific zones. These methods include employing feature walls, decorative panels, strategic furniture groupings, and lighting. The goal is to establish boundaries and define destinations like dining, living, and casual areas without resorting to physical barriers. This allows homeowners to create personalized setups that accommodate diverse family activities while maintaining the inherent openness of the design. The integration of elements like square wooden wall panels or wave wooden wall panels can add warmth and texture, serving as subtle yet effective dividers.
Why It's Important?
The emphasis on open concept living reflects a broader societal shift towards more communal and flexible living spaces, particularly relevant in U.S. residential design. This trend impacts the furniture and interior design industries, driving demand for versatile, multi-functional pieces and innovative zoning solutions. For homeowners, it offers the benefit of maximizing natural light and fostering a sense of spaciousness, which can enhance well-being and social interaction within the home. However, without proper zoning, these spaces can feel undefined or cluttered. The strategic use of design elements to create distinct zones ensures that open layouts remain practical and aesthetically pleasing, preventing common pitfalls like a lack of privacy or functional ambiguity. This approach allows for adaptability, catering to evolving family needs and lifestyle preferences, making homes more efficient and enjoyable.
What's Next?
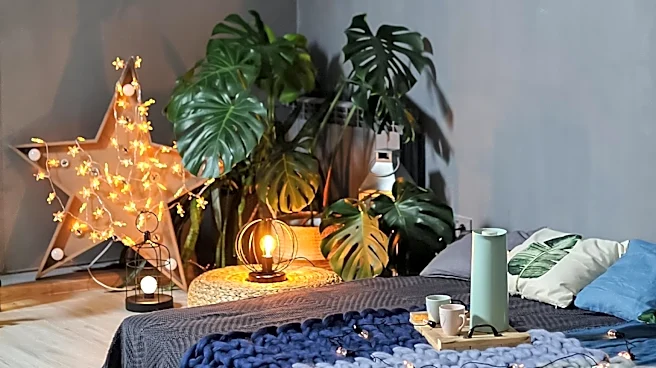
The continued evolution of open concept living will likely see further innovations in modular furniture, smart home technology integrated with zoning, and sustainable material choices for decorative panels and feature walls. Designers and manufacturers will continue to explore creative ways to offer both visual separation and functional flexibility. Expect to see more emphasis on personalized zoning solutions that can be easily reconfigured, reflecting the dynamic nature of modern family life. The market for decorative wall panels, lighting solutions, and versatile furniture pieces designed for open spaces is expected to grow, as homeowners seek to optimize their living environments. Additionally, the integration of biophilic design elements, such as large indoor plants, will likely become more prevalent as a natural and aesthetic way to delineate spaces.
Beyond the Headlines
Beyond its aesthetic appeal, the open concept trend has deeper implications for social dynamics within the home. By breaking down traditional barriers between rooms, it encourages greater family interaction and shared experiences, potentially strengthening familial bonds. However, it also presents challenges related to privacy and noise control, which designers are addressing through clever zoning and material selection. The psychological impact of living in open, light-filled spaces, often connected to the outdoors, can contribute to improved mood and reduced stress. This design philosophy also reflects a cultural shift towards less formal living and a greater appreciation for adaptable, multi-purpose environments. The ongoing development of zoning techniques within open concepts highlights a continuous effort to balance freedom and structure in residential architecture, adapting homes to contemporary lifestyles.