





What's Happening?
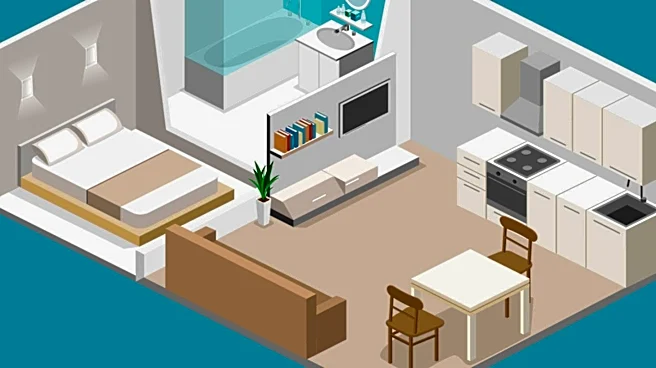
Studio apartment design is evolving to prioritize functional zoning and flexible layouts, transforming single rooms into multi-purpose living spaces. The core development involves strategically arranging sleeping, lounging, dining, and cooking areas around
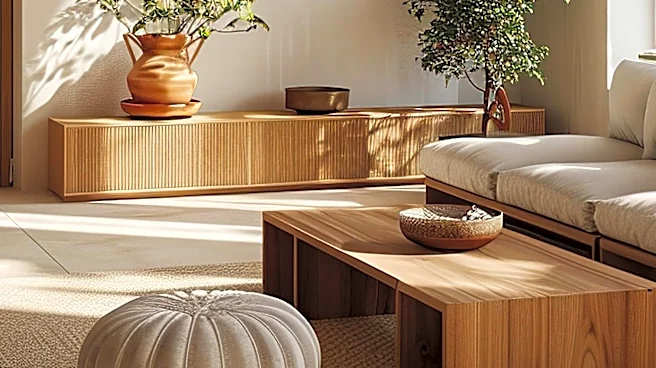
clear pathways, utilizing furniture and storage to create subtle boundaries. Designers are focusing on fixed points within the apartment, such as windows or kitchen islands, to guide the layout and ensure natural light and movement are not obstructed. Key strategies include placing the bed in a quieter, less exposed area, often beyond the sofa, and using elements like rugs, lighting, and open shelving to visually separate zones without creating a closed-off feel. The emphasis is on making each activity area distinct while maintaining an open and navigable flow throughout the apartment. This approach aims to make studio living more comfortable and organized, even in smaller footprints, by giving each zone a clear purpose.
Why It's Important?
This shift in studio apartment design is important for urban dwellers and the real estate market, particularly in areas with high population density and limited space. By maximizing the functionality and perceived spaciousness of studio apartments, it addresses the growing demand for affordable yet comfortable living solutions in cities across the U.S. For individuals, these design principles offer a way to personalize and optimize their living environment, enhancing daily routines and overall well-being. For the real estate industry, well-designed studio apartments can command higher appeal and potentially better rental or sale values, as they offer practical solutions to space constraints. This trend also influences furniture manufacturers and interior design services, driving innovation in multi-functional furniture and space-saving solutions. Ultimately, it contributes to a more efficient use of urban residential spaces, catering to a diverse demographic seeking practical and aesthetically pleasing compact homes.
What's Next?
The future of studio apartment design will likely see continued innovation in multi-functional furniture and smart home technology to further enhance space utilization. Expect to see more modular furniture systems that can easily transform from a bed to a desk or a dining table, catering to dynamic living needs. The integration of smart lighting and climate control systems will also play a larger role in defining and adapting different zones within a studio. Furthermore, designers may explore more personalized and customizable solutions, allowing residents to easily reconfigure their spaces based on their evolving routines and preferences. The focus will remain on creating adaptable environments that support various activities—from working remotely to entertaining guests—within a single room. This will also drive demand for professional interior design services specializing in small spaces, offering tailored advice and solutions for optimizing studio layouts.
Beyond the Headlines
Beyond the immediate practical benefits, the emphasis on thoughtful studio apartment design reflects broader societal trends towards minimalism, sustainability, and efficient living. It challenges the traditional notion of separate rooms for separate functions, promoting a more integrated and flexible approach to home life. This design philosophy can foster a greater appreciation for intentional living, encouraging residents to curate their belongings and prioritize functionality over accumulation. Culturally, it may also influence how we perceive 'home'—shifting from a collection of distinct rooms to a dynamic, adaptable space that reflects individual needs and values. Environmentally, optimizing small spaces can reduce the overall footprint of residential buildings, contributing to more sustainable urban development. The legal and ethical implications might involve evolving rental agreements to accommodate more flexible interior modifications, balancing tenant freedom with property preservation.