



What's Happening?
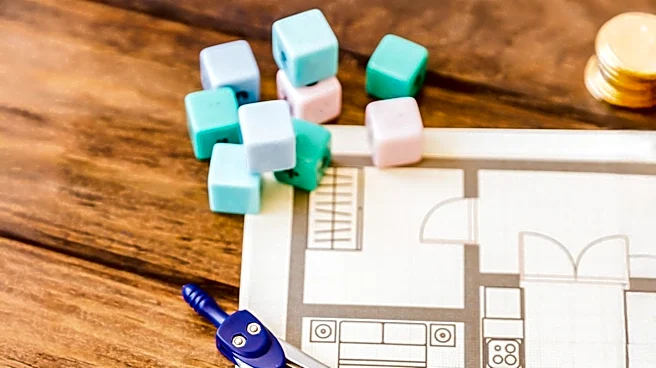
Austin Tiny Homes is addressing the challenge of designing functional two-bedroom Accessory Dwelling Units (ADUs) that feel spacious and livable, rather than just fitting two bedrooms on paper. The company focuses on layouts that accommodate daily life,
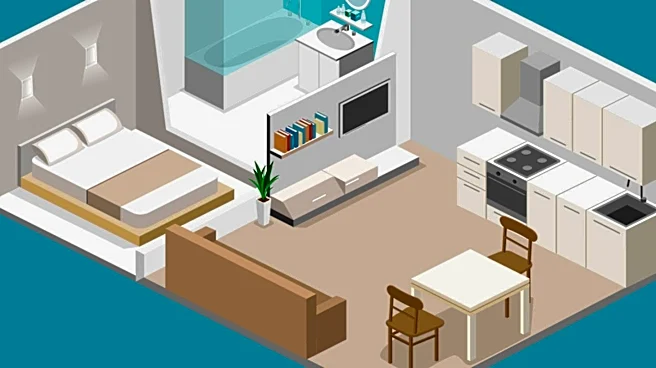
such as managing backpacks, laundry, and the need for a quiet room while other activities occur. For comfortable, family-friendly two-bedroom ADUs, the typical size ranges from 650 to 900 square feet. Below this range, compromises often arise in bedroom size, storage, or privacy. Key design strategies include creating a shared open-concept 'heart' for the kitchen, dining, and living areas, and placing bedrooms on opposite ends of the unit to maximize privacy without creating wasted hallways. The use of closets, laundry areas, or bathrooms as buffer walls between noisy and quiet zones is also recommended.
Why It's Important?
This focus on practical and privacy-conscious tiny home floor plans is significant for the U.S. housing market, particularly in areas like Austin experiencing rapid growth and housing affordability challenges. ADUs offer a viable solution for increasing housing density and providing flexible living arrangements for families, multi-generational setups, or long-term renters. By prioritizing functional layouts that enhance livability, Austin Tiny Homes is addressing common pain points associated with compact living, making ADUs a more attractive and sustainable housing option. This approach can help alleviate housing shortages, provide income opportunities for homeowners, and offer more affordable living solutions for diverse populations, contributing to more resilient and adaptable urban environments.
What's Next?
The demand for well-designed two-bedroom ADUs is likely to grow as urban areas continue to seek solutions for housing density and affordability. Expect to see further innovation in tiny home floor plans, with an increased emphasis on modularity, multi-functional spaces, and smart storage solutions. Building codes and permitting processes, particularly regarding lofts and bedroom classifications, will continue to evolve to accommodate these compact living solutions. Designers will increasingly integrate sound control measures and thoughtful placement of amenities to enhance privacy and comfort in smaller footprints. The market will likely see more design-build firms specializing in ADUs, offering integrated services from feasibility studies to construction, ensuring that designs are not only aesthetically pleasing but also practical and compliant with local regulations.
Beyond the Headlines
The trend towards functional tiny home designs reflects a broader societal shift towards minimalism, sustainability, and efficient use of space. It challenges traditional notions of home size and highlights the value of thoughtful design over sheer square footage. This movement also touches upon the evolving dynamics of family structures and living arrangements, with more multi-generational households and individuals seeking flexible housing options. The emphasis on privacy within compact spaces underscores a fundamental human need for personal retreat, even in shared living environments. Ultimately, these design innovations in tiny homes could influence mainstream residential architecture, promoting more efficient, adaptable, and environmentally conscious housing solutions across the U.S.