
What's Happening?
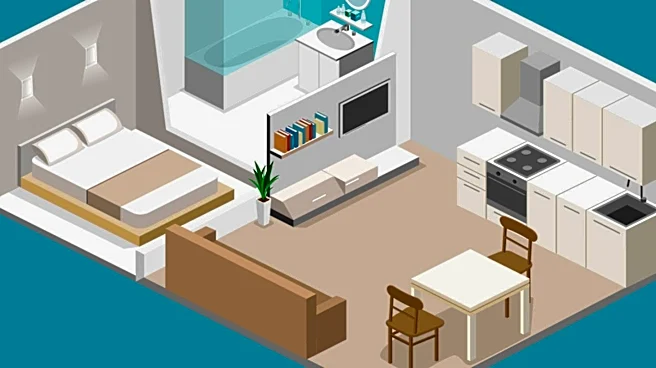
Effective strategies for making small studio apartments feel larger and more functional are being highlighted, focusing on furniture arrangement and visual design. A key recommendation involves mapping out essential walking routes within the apartment (from
entry to kitchenette, bathroom, and closet) using painter's tape to ensure these paths remain clear of furniture. This method prioritizes circulation and sleeping space over other elements. The guide also emphasizes the importance of selecting multi-functional furniture, such as compact desks or drop-leaf tables, that can adapt to various needs without obstructing pathways. Furthermore, the placement of the bed is crucial, with advice to position it out of the direct line of sight from the front door to maintain an open feel. The article uses an 11-by-16-foot studio with a 10-foot ceiling as a running example to illustrate these principles, stressing that floor-plan shape and clear routes are more impactful than ceiling height alone in creating a sense of spaciousness.
Why It's Important?
The increasing urbanization and rising housing costs in the U.S. have led to a growing trend of smaller living spaces, particularly studio apartments. This focus on optimizing small spaces is important for urban dwellers seeking to maximize comfort and functionality in compact environments. By providing practical, actionable advice, these strategies can significantly improve the quality of life for individuals living in studios, making their homes feel less cramped and more organized. The emphasis on clear pathways and multi-functional furniture addresses common challenges in small-space living, such as clutter and limited movement. This approach can also influence consumer choices in furniture and home goods, driving demand for innovative, space-saving designs. Ultimately, these hacks contribute to a broader understanding of efficient living in high-density areas, impacting both individual well-being and the design of future urban housing solutions.
What's Next?
Individuals living in small studio apartments are encouraged to implement these strategies by first measuring their space and mapping out essential routes. The next steps involve prioritizing furniture placement, starting with the bed and ensuring it doesn't obstruct sightlines or pathways. Homeowners and renters should consider investing in multi-functional furniture pieces that can serve various purposes, such as a desk that doubles as a dining table. For those with high ceilings, hanging curtains near the ceiling line and painting walls and ceilings the same light color are recommended to enhance the perception of height. Before purchasing new items, it's advised to tape out furniture footprints on the floor to confirm they fit without impeding movement. If initial arrangements fail the walking-route check, the guide suggests a specific order for removing or downsizing items, starting with optional seating and moving to storage, then the work surface, and finally, the bed.
Beyond the Headlines
Beyond the immediate practical benefits, the emphasis on optimizing small living spaces reflects a broader cultural shift towards minimalism and efficient resource utilization in the U.S. This trend is not just about physical space but also about mental well-being, as a well-organized and functional home can reduce stress and improve daily routines. The strategies highlighted, particularly the focus on clear pathways and multi-functional items, encourage a more intentional approach to consumption and design. This could lead to a greater appreciation for thoughtful design in everyday objects and a re-evaluation of what constitutes a 'necessary' possession. Furthermore, the psychological impact of perceived spaciousness, as discussed in the context of ceiling height and floor-plan shape, underscores how environmental design can subtly influence mood and productivity, highlighting the deeper connection between our physical surroundings and our psychological states.