






What's Happening?
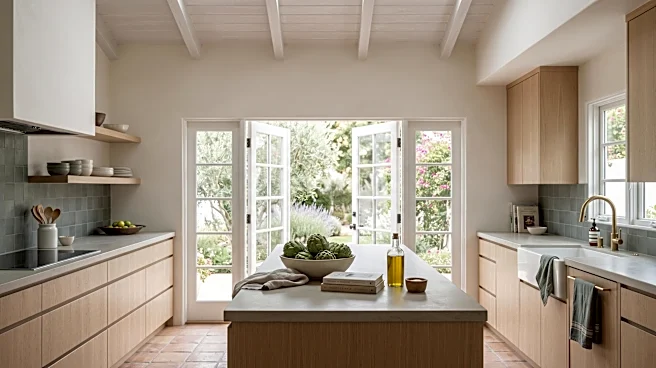
A 3,550-square-foot Santa Monica house, originally a duplex and later rebuilt, has undergone a significant renovation by designers Celestin McGlynn and Lisa Nakamura of Spec + Sage. The primary challenge was not a lack of light, but an overabundance of artificial
lighting fixtures and a fragmented layout due to numerous interior walls. The designers removed many of these fixtures and strategically eliminated walls, particularly in the downstairs area, to enhance the natural flow and allow more natural light to penetrate the space, especially into the kitchen through French doors. The remodel aimed to create a serene, restorative, and calming modern Mediterranean oasis for the busy doctor-owners, incorporating organic materials and subtle color palettes. The kitchen was completely gutted and reimagined, and all four bathrooms were renovated with unique yet cohesive tile designs.
Why It's Important?
This home renovation project in Santa Monica reflects a growing trend in U.S. residential design towards minimalism, natural light, and organic aesthetics, particularly in high-stress urban environments. The emphasis on creating a 'restorative' and 'calming' space speaks to the increasing demand for homes that serve as sanctuaries from demanding professional lives. The strategic removal of interior walls to optimize natural light and flow is a common architectural solution that enhances well-being and energy efficiency, aligning with contemporary lifestyle preferences. The integration of personalized elements, such as the husband's grandmother's art archive influencing color choices, highlights the desire for homes to be deeply personal and reflective of the owners' identities. This project showcases how thoughtful design can transform a fragmented space into a cohesive and tranquil living environment, influencing design trends and homeowner expectations in the U.S. real estate market.
What's Next?
The successful completion of this Santa Monica home makeover is likely to serve as a case study for future residential design projects, particularly in coastal California and other areas where natural light and indoor-outdoor living are highly valued. The designers, Celestin McGlynn and Lisa Nakamura of Spec + Sage, may see increased demand for their approach, which prioritizes natural elements and a restrained aesthetic. The project's focus on creating a serene environment for busy professionals could inspire similar renovations for individuals seeking to balance demanding careers with a peaceful home life. Furthermore, the emphasis on restoring existing architectural features, such as original plastered walls and wood elements, suggests a continued appreciation for historical integrity combined with modern functionality in home design. This trend could lead to more homeowners seeking to blend contemporary design with the unique character of older properties.
Beyond the Headlines
This renovation subtly touches upon the evolving relationship between home and well-being in modern American society. The clients' desire for a 'restorative' space underscores a broader cultural shift where homes are increasingly viewed not just as shelters, but as essential components of mental and physical health. The design choices, such as maximizing natural light and incorporating organic materials, reflect principles of biophilic design, which posits that humans have an innate tendency to connect with nature. This connection is believed to reduce stress and improve cognitive function. The project also highlights the value of personalized design, where a home's aesthetic is deeply informed by the occupants' interests and history, moving beyond generic trends to create spaces that resonate on a personal level. This approach suggests a deeper understanding of how physical environments can profoundly impact emotional states and overall quality of life.