




What's Happening?
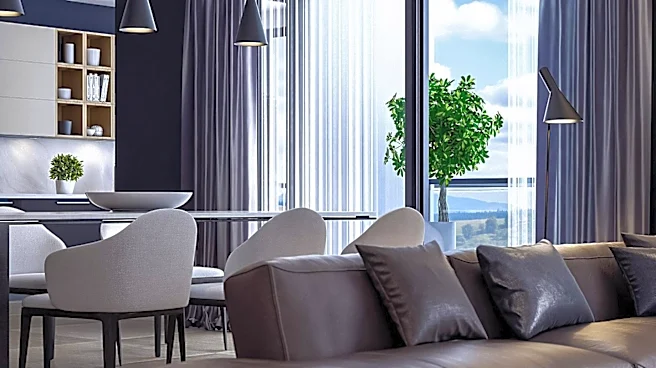
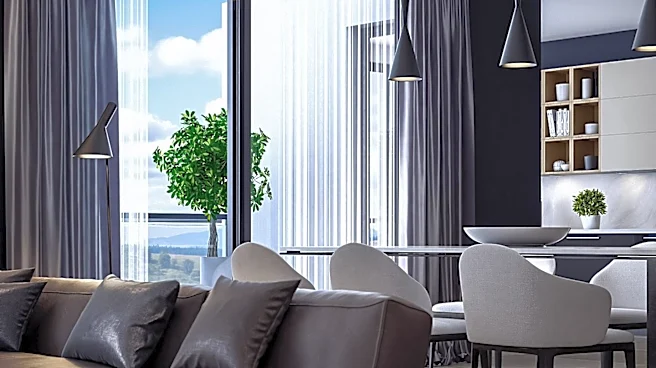
The trend of open-concept homes, once popular for their spacious and airy layouts, is seeing a decline as designers and homeowners seek more privacy. The shift is partly attributed to the COVID-19 pandemic, which increased the need for homes to serve
multiple functions such as offices, schools, and gyms. Designers are now favoring hybrid layouts that balance openness with defined spaces, allowing for both communal and private areas. This change addresses the overstimulation and lack of privacy associated with open-concept designs, offering a more adaptable living environment.
Why It's Important?
The move away from open-concept homes reflects broader changes in lifestyle and work habits, particularly as remote work becomes more common. The demand for privacy and functional spaces highlights the evolving needs of homeowners, influencing real estate trends and interior design practices. This shift could impact the housing market, as buyers may prioritize homes with flexible layouts that accommodate diverse activities. Additionally, the trend underscores the importance of adaptable living spaces in enhancing quality of life and well-being.
What's Next?
As hybrid layouts gain popularity, designers are likely to explore innovative ways to create flexible spaces that offer both openness and privacy. This could involve architectural features such as archways, pocket doors, and varied ceiling heights to subtly define different areas. Homeowners may also seek renovations or design updates to incorporate these elements, potentially driving demand for interior design services. The trend may also influence new home construction, with builders incorporating hybrid layouts to meet changing consumer preferences.