



What's Happening?
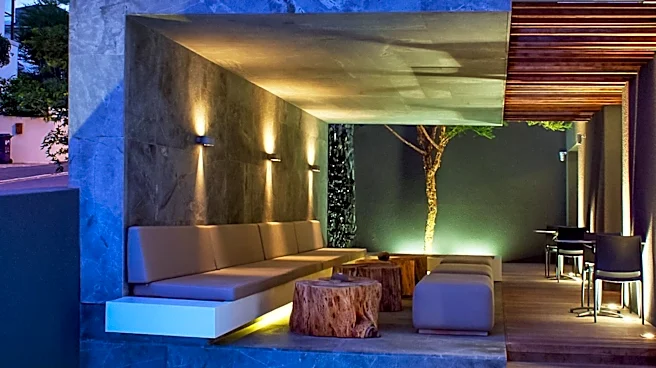
Sasso Nero, a contemporary coastal home located in Sydney's Northern Beaches, showcases a blend of architecture, interiors, and landscape design. Designed by buck&simple in collaboration with Bates Holmes Landscape, the residence is characterized by its
use of dark timber, natural stone, and bronze, creating a substantial yet welcoming environment. The home is designed around views, natural light, and outdoor living, with features such as a basement wine cellar and a lush garden with a pool and outdoor kitchen. The architecture incorporates intersecting planes and openings that draw the garden into view, while skylights allow light to move across the interior spaces. The home also includes Brazilian design elements, adding warmth and character to the darker architectural backdrop.
Why It's Important?
The design of Sasso Nero highlights the growing trend of integrating architecture with natural landscapes, emphasizing sustainability and outdoor living. This approach not only enhances the aesthetic appeal of the home but also promotes a lifestyle that values connection with nature. The use of natural materials and the focus on light and space reflect a broader movement in architecture towards creating environments that are both functional and harmonious with their surroundings. This trend is significant as it aligns with increasing consumer demand for eco-friendly and sustainable living solutions, potentially influencing future residential design standards.