
What's Happening?
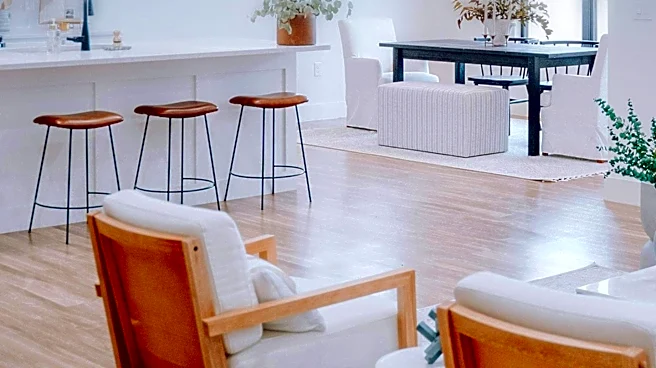
Open-concept living, characterized by the integration of major living areas like the kitchen, dining room, and family room into a single, fluid environment, is experiencing a shift in popularity. While
previously a dominant trend, particularly in new home constructions featuring elements such as gray sectional sofas, tray ceilings, chandeliers, and hardwood floors, there is a growing inclination towards more defined room layouts. This evolution in home design reflects a re-evaluation of how spaces function for everyday living, entertaining, and privacy. The absence of walls in open-concept designs, while promoting a sense of openness and connectivity, is being weighed against the benefits of separate rooms that offer greater privacy, reduced noise, and dedicated spaces for various activities. Homeowners are increasingly considering their daily routines, work-from-home needs, and entertainment preferences when deciding between open-concept and more traditional, defined layouts.
Why It's Important?
This shift in home design trends has significant implications for the U.S. housing market, real estate development, and interior design industries. For developers and builders, understanding this evolving preference is crucial for creating homes that meet consumer demand, potentially influencing architectural plans and marketing strategies. The move towards more defined spaces could lead to a resurgence in demand for homes with dedicated offices, formal dining rooms, or separate entertainment areas, impacting material choices and construction techniques. For homeowners, the decision between open-concept and defined spaces directly affects their lifestyle, privacy, and the functionality of their living environment. It highlights a growing awareness of how home layouts can impact daily life, from managing noise levels to accommodating diverse family activities. This trend also suggests a potential increase in demand for interior design services focused on creating versatile and multi-functional spaces within a more structured home layout.
What's Next?
The housing market is likely to see an increase in hybrid home designs that blend elements of both open-concept and defined spaces. This could involve maintaining open kitchen and living areas while incorporating separate rooms for offices, media, or quiet retreats. Architects and builders may focus on innovative solutions like sliding doors, partial walls, or changes in ceiling height and flooring to subtly delineate spaces without completely closing them off. Real estate listings might begin to emphasize features that offer both connectivity and privacy. Furthermore, the demand for customizable home features will likely grow, allowing homeowners to tailor layouts to their specific needs rather than adhering strictly to a single trend. This could also lead to new product developments in soundproofing and flexible furniture solutions designed for adaptable living spaces.
Beyond the Headlines
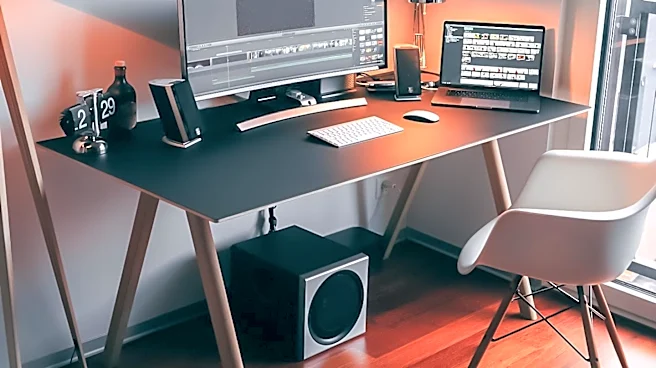
The evolving preference for home layouts reflects deeper societal changes, including the rise of remote work and multi-generational living. The need for quiet, private spaces for work or study has become more pronounced, challenging the previously unchallenged dominance of open-concept designs. This shift also touches upon psychological aspects of living, as defined spaces can offer a sense of refuge and order in an increasingly connected world. Culturally, it signifies a move away from a 'one-size-fits-all' approach to home design, emphasizing personalization and functionality over mere aesthetic trends. The long-term impact could be a more thoughtful and intentional approach to residential architecture, where homes are designed to adapt to the dynamic needs of their occupants, fostering well-being and productivity within the domestic sphere.