




What's Happening?
Designer Marta Fernandez of Nogales Interiores has transformed a 625-square-foot, 100-year-old apartment in València, Spain, into a warm and deeply personal family home for herself and her family of four. The apartment, originally an early 20th-century
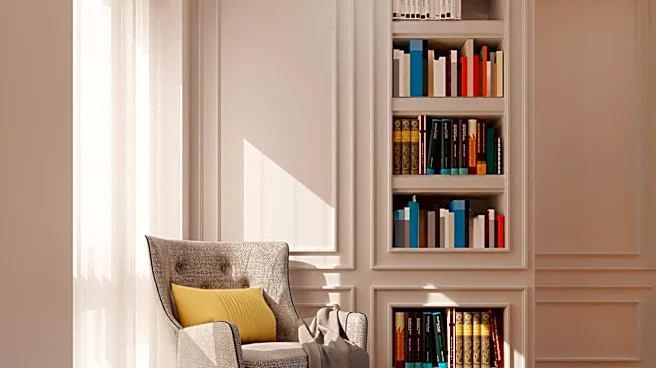
space with its original layout and timeworn finishes, underwent a custom renovation. Fernandez's design honored the building's original character, incorporating elements like white-painted exposed brick and wooden beams, while simultaneously updating it into a contemporary space. The renovation included reworking the layout, placing the primary bedroom on a mezzanine overlooking a terrace, which Marta describes as a 'peaceful retreat.' The children's bathroom is cozily tucked between their bedrooms, and the kitchen, which Marta calls 'the true heart of the home,' is centrally located. The home is filled with books, art, treasured objects, and natural materials, creating a lived-in and unique aesthetic with a Mediterranean light and timeless feel.
Why It's Important?
This transformation is important as it showcases innovative approaches to maximizing space and preserving historical character in urban living environments. In many U.S. cities, older buildings are being redeveloped, and this project provides a compelling example of how to blend historical integrity with modern functionality and personal style. The focus on custom design within a modest square footage offers valuable insights for urban dwellers and developers facing similar space constraints. It demonstrates that small homes can be generous in comfort and personality, challenging the perception that larger spaces are always superior. The emphasis on creating a 'warm, deeply personal home' also highlights a growing desire for living spaces that reflect individual identity and foster family connection, moving beyond purely utilitarian design.
What's Next?
The success of projects like Marta Fernandez's apartment renovation could influence future urban development and interior design trends, particularly in areas with a high concentration of historic buildings or limited space. We may see an increased demand for designers specializing in adaptive reuse and small-space living solutions. This could also lead to more discussions and publications on how to create personalized, functional, and aesthetically pleasing homes within existing architectural frameworks. The project's emphasis on natural materials and a lived-in feel might also inspire a broader shift away from minimalist or overly sterile design towards more character-rich and comfortable interiors. Furthermore, it could encourage homeowners to consider the potential of their current spaces rather than always seeking larger or newer properties.
Beyond the Headlines
Beyond the aesthetic appeal, this renovation touches upon the broader societal value of preserving architectural heritage while adapting it to contemporary needs. It illustrates a sustainable approach to housing by revitalizing an existing structure rather than contributing to new construction, which often has a higher environmental impact. The creation of a deeply personal home in a small space also speaks to the human need for sanctuary and self-expression, even within urban density. It suggests that true luxury in living is not solely about square footage but about thoughtful design, emotional connection to one's surroundings, and the efficient use of every inch. This project serves as a testament to the idea that a home can be both historic and modern, compact and expansive in spirit, offering a model for future urban residential developments.