








What's Happening?
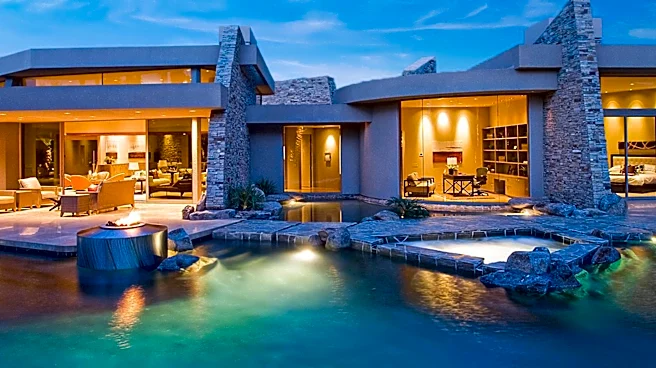
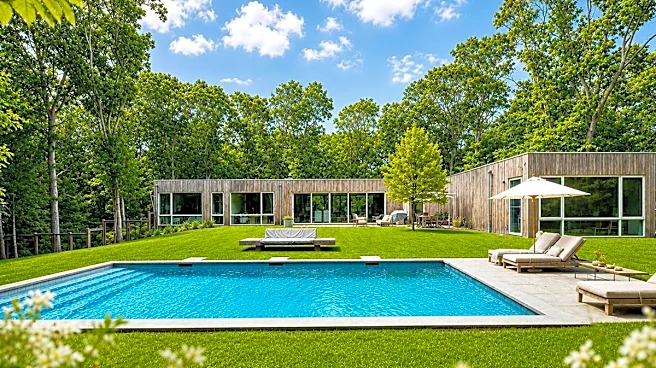
The Mansfield Grove Craftsman house plan offers a luxurious living experience with its 5,428 square feet of space, featuring three bedrooms and a four-car garage. The design emphasizes open concept living, with a vaulted great room that connects seamlessly
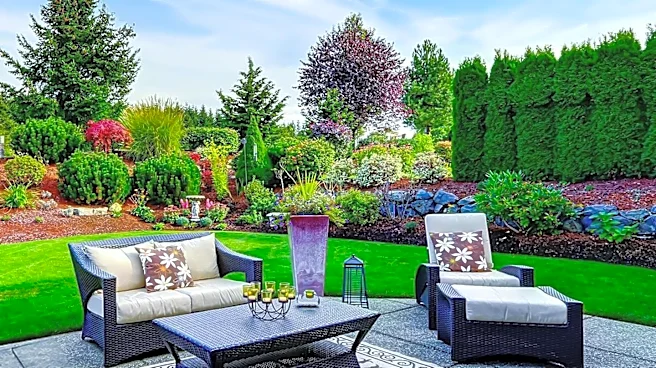
to the kitchen and dining areas. The house also includes a master suite with a private bath, secondary bedrooms, and additional spaces like a game room and exercise room. Outdoor living is enhanced with a covered patio and distinct zones for relaxation, reflecting a thoughtful integration of indoor and outdoor spaces.
Why It's Important?
This house plan exemplifies the growing trend towards open concept living and the integration of indoor and outdoor spaces in luxury homes. It caters to the needs of modern homeowners who value spaciousness, natural light, and functional design. The inclusion of features like a four-car garage and multiple living areas highlights the demand for versatile spaces that accommodate various lifestyle needs. This design approach can increase the appeal and market value of properties, particularly in upscale real estate markets.
What's Next?
As the demand for luxury homes with open concept designs continues to rise, architects and builders may focus on creating more personalized and adaptable living spaces. Innovations in building materials and construction techniques could further enhance the functionality and sustainability of such homes. Additionally, the integration of smart home technology may become a standard feature, offering homeowners greater control over their living environments.