





What's Happening?
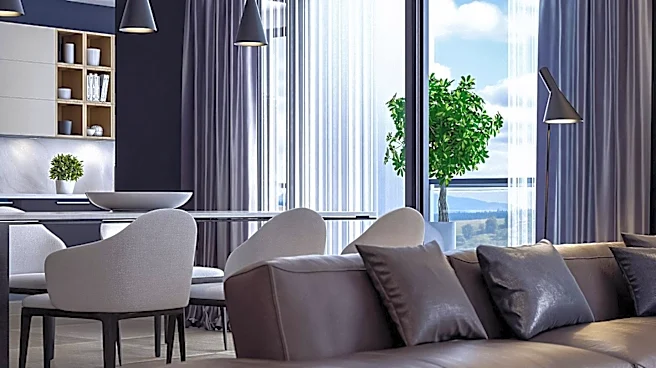
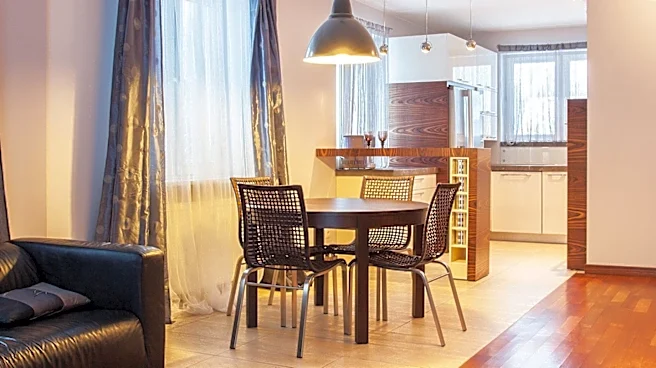
Open-plan home layouts, once popular for their perceived benefits with young children, are increasingly presenting challenges for families with teenagers, according to architects and interior designers. While open spaces facilitate supervision of toddlers,
the same openness can become problematic as children grow older and require more privacy and control over their environment. Architect and engineer Kimberley Peck notes that teenagers need control over their connection to the rest of the house. Interior designer Mia Spencer advocates for reinstating walls or installing sliding doors to create genuine separation. Philip Thomas Vanderford, founder of Studio Thomas James, highlights that family life changes dramatically with teenagers, leading to conflicts over sound, activities, and privacy. Experts suggest a 'controlled openness' approach, balancing open areas with flexible, closable spaces to accommodate diverse family needs, such as studying, watching television, or hosting friends, without disrupting others.
Why It's Important?
The evolving needs of families, particularly as children transition into adolescence, underscore a significant shift in residential design preferences. The initial appeal of open-plan living, driven by trends and the desire for communal family spaces, is now being re-evaluated in light of practical challenges. This re-evaluation impacts the housing market, architectural design, and interior decorating industries, as homeowners seek solutions that offer both connection and privacy. The demand for flexible layouts, such as those incorporating pocket doors, glazed partitions, or strategically placed walls, indicates a growing market for adaptable home solutions. This trend could influence future housing developments and renovation projects, prioritizing functionality and individual space over purely open concepts. For families, the ability to create distinct zones within a home can significantly improve household harmony, reduce stress, and support the developmental needs of teenagers for independence and personal space, ultimately enhancing overall quality of life within the home.
What's Next?
As families recognize the limitations of fully open-plan living with older children, the focus is shifting towards design solutions that offer flexibility and adaptable spaces. Experts like Kyle Landis, a team leader at Landis Architects, suggest that most families are not seeking a return to completely closed floor plans but rather a semi-open layout that balances connection with privacy. This could involve keeping kitchens and family rooms open while providing nearby spaces like dens or home offices with doors that can close. The use of level changes, as suggested by architect Megan Ebanks, can also create visual separation without physical barriers. Homeowners are likely to explore options such as adding glass partitions with blinds, sliding doors, or even small extensions to create dedicated, quieter areas. The emphasis will be on creating spaces that can be opened or closed as needed, allowing for both communal activities and individual retreat. This trend will likely drive innovation in interior design and architectural planning, focusing on multi-functional and adaptable living environments.
Beyond the Headlines
The discussion around open-plan layouts and family dynamics delves into deeper societal and psychological aspects of home life. The home, traditionally a sanctuary, needs to cater to the evolving needs of its inhabitants, particularly during the formative teenage years. The lack of private spaces can contribute to increased household tension, impacting mental well-being and family relationships. This architectural shift reflects a broader cultural understanding of personal space and the importance of individual autonomy within a shared living environment. The move towards 'controlled openness' or flexible layouts signifies a more nuanced approach to home design, acknowledging that a one-size-fits-all solution is rarely effective. It also highlights the ethical consideration of designing homes that support the diverse needs of all family members, promoting harmony and individual growth. This evolution in home design could also influence urban planning, as developers consider how residential spaces can better adapt to changing family structures and lifestyles over time.