
What's Happening?
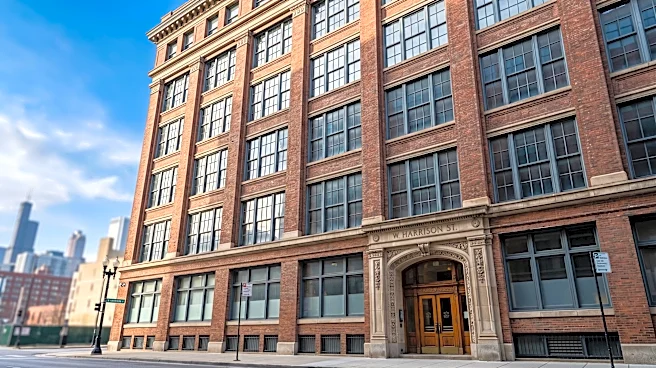
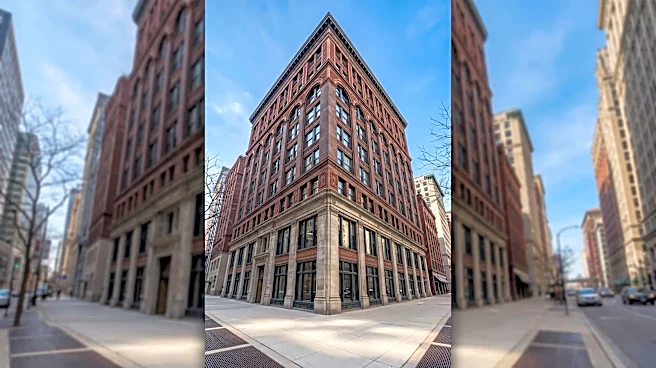
Plans have been unveiled for the residential conversion of the seven-story loft building located at 601 South LaSalle Street in Chicago's South Loop. Senco Properties, a Chicago-based firm, acquired the 1912
heavy-timber structure earlier this year for approximately $3.3 million. Originally built for printing purposes and later used as office space, the building will be transformed into 70 residential units, offering studio, one-, two-, and three-bedroom layouts. FitzGerald is leading the design work for the conversion. The building will feature a large fitness center with a sauna and yoga room, a co-working lounge, tenant storage, a dog wash, bike storage, a leasing office, and a rooftop lounge with a small outdoor deck. The project does not require a new zoning designation, only variations to its existing zoning, meaning no affordable units are mandated.
Why It's Important?
This residential conversion in the South Loop addresses the growing demand for housing in urban centers by repurposing existing commercial structures. The adaptive reuse of older buildings, particularly those with historical significance like the 1912 heavy-timber loft, contributes to urban revitalization and sustainable development by minimizing new construction and preserving architectural heritage. The addition of 70 new residential units will increase housing density in a well-connected area, potentially alleviating some pressure on the housing market. The inclusion of amenities such as a fitness center, co-working lounge, and rooftop access caters to modern urban living preferences, enhancing the appeal of the development for potential residents. This project also highlights a broader trend of converting underutilized office spaces into residential properties, a strategy that can breathe new life into urban districts.
What's Next?
Following the approval of the current plans, the development team will proceed with obtaining the necessary permits to commence construction. While a specific timeline for the project's completion has not yet been disclosed, the progression to the permitting phase indicates that the conversion is moving forward. The success of this project could serve as a model for future adaptive reuse initiatives in Chicago and other urban areas facing similar challenges with vacant commercial properties and housing shortages. The integration of modern amenities within a historic structure will be a key aspect to watch as the project advances.
Beyond the Headlines
The conversion of 601 South LaSalle Street reflects a significant shift in urban development strategies, moving away from solely new construction towards the adaptive reuse of existing building stock. This approach not only offers environmental benefits by reducing demolition waste and the carbon footprint associated with new builds but also preserves the unique character and history of urban landscapes. The project's ability to proceed without requiring a new zoning designation, relying instead on variations to existing zoning, underscores the flexibility that some urban planning frameworks offer for such conversions. This could set a precedent for how cities manage the transformation of their commercial real estate in response to evolving economic and social needs, particularly in a post-pandemic environment where office vacancies have become more prevalent.