






What's Happening?
The Swift at Petworth, a residential property in Washington, DC, has unveiled a new studio apartment floor plan called the S2. This new offering aims to redefine studio living by providing 558 square feet of space with a distinct, separate sleeping area.
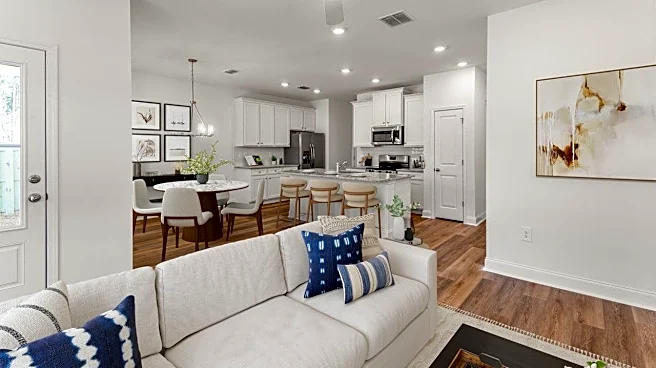
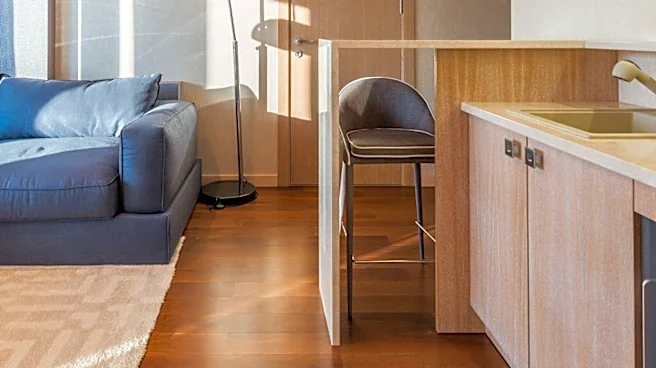
The design focuses on maximizing functionality and comfort, allowing residents to maintain the openness of a studio while ensuring a private space for rest. The S2 floor plan includes a 19-foot living area that can be configured for lounging, dining, or a home office, alongside an 11-foot dedicated sleeping space. The apartments are equipped with modern finishes, a streamlined kitchen featuring contemporary appliances, a dishwasher, and an in-home washer and dryer. Additionally, the S2 units boast generous closet space and a full bathroom, catering to the needs of urban dwellers seeking efficient yet spacious living solutions in the Petworth neighborhood.
Why It's Important?
The introduction of the S2 floor plan by The Swift at Petworth is significant for the Washington, DC, housing market, particularly for individuals seeking flexible and well-designed urban living spaces. This development addresses a growing demand for studio apartments that offer more than just a single open room, providing a practical solution for those who desire a clear separation between living and sleeping areas without committing to a larger, more expensive one-bedroom unit. For the real estate industry, this innovative design could influence future apartment constructions, setting a new standard for studio layouts that prioritize both space efficiency and resident comfort. It also highlights a trend in urban development towards optimizing smaller footprints to meet the diverse needs of city residents, potentially attracting a broader demographic of renters, including young professionals and those looking for a smart home base in a vibrant neighborhood.
What's Next?
Following the launch of the S2 floor plan, The Swift at Petworth will likely focus on marketing these new units to prospective tenants, emphasizing the unique benefits of the separate sleeping space and modern amenities. The property is expected to offer tours and promotional incentives to attract early occupants. The success of this new design could lead other developers in Washington, DC, and similar urban centers to re-evaluate and innovate their studio apartment offerings, potentially sparking a trend towards more segmented and functional small living spaces. Future developments might incorporate similar design principles to cater to the evolving preferences of urban residents, who increasingly seek both efficiency and a sense of distinct living zones within their homes. The market response to the S2 will be a key indicator for future residential design strategies in the region.
Beyond the Headlines
The S2 floor plan at The Swift at Petworth reflects a broader societal shift in how urban residents perceive and utilize living spaces. The emphasis on a separate sleeping area within a studio apartment speaks to a desire for improved work-life balance and mental well-being, even in compact environments. In an increasingly remote-work-friendly world, the ability to delineate distinct zones for work, relaxation, and sleep within a smaller footprint becomes crucial. This design innovation could also influence cultural norms around personal space and privacy in urban settings, challenging the traditional notion of a studio as a single, undifferentiated room. Furthermore, it underscores the importance of thoughtful architectural design in enhancing the quality of life for city dwellers, demonstrating how intelligent layouts can transform seemingly restrictive spaces into highly functional and comfortable homes, thereby contributing to a more sustainable and livable urban fabric.