

What's Happening?
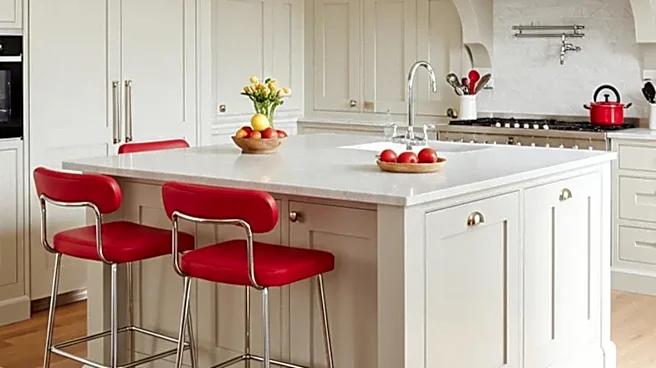
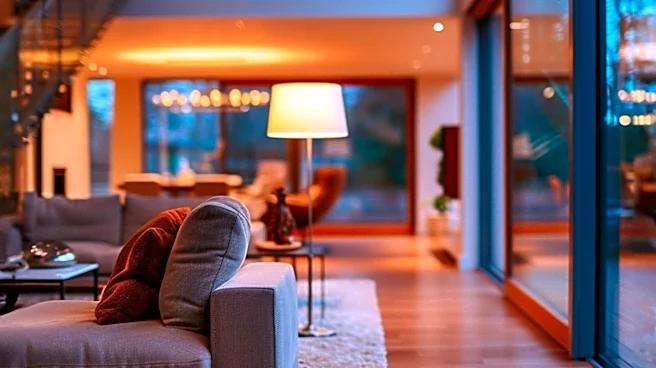
Open-concept living, characterized by the seamless integration of living, dining, and kitchen areas without dividing walls, continues to be a popular design choice. A 2024 Redfin survey indicates that 83 percent of luxury buyers find this layout desirable.
This design approach promotes a minimalist aesthetic and a sense of spaciousness. However, the absence of walls can lead to practical issues such as acoustic bleed, where sounds travel freely throughout the connected spaces, and difficulties in maintaining consistent heating and cooling. These challenges arise because open areas lack the compartmentalization that helps regulate temperature and sound within distinct rooms. Consequently, while the aesthetic appeal of open-concept living is high, its functional drawbacks are also notable.
Why It's Important?
The sustained demand for open-concept living among luxury homebuyers highlights a significant trend in the U.S. real estate and interior design industries. This preference influences architectural planning, construction practices, and the marketing strategies of home builders and real estate agents. For developers, understanding this demand is crucial for designing properties that appeal to a high-value market segment. The challenges associated with open-concept designs, such as acoustic and climate control issues, also create opportunities for innovation in building materials and smart home technologies. Companies specializing in soundproofing solutions, advanced HVAC systems, and smart zoning technologies stand to gain as they offer solutions to mitigate these drawbacks. Conversely, traditional home layouts may see decreased demand in the luxury market, potentially impacting their valuation and marketability.
What's Next?
In response to the practical challenges of fully open-concept spaces, a growing trend towards semi-open layouts is emerging. These designs incorporate partial walls, sliding doors, or pocket doors to offer a balance between openness and functional separation. This allows homeowners to enjoy the benefits of an expansive feel while still having the option to create distinct zones for privacy, noise control, or temperature regulation. This evolution suggests that future home designs will likely prioritize flexibility and adaptability, enabling residents to customize their living environments based on immediate needs. Manufacturers of modular wall systems, advanced door solutions, and integrated smart home climate control systems are poised to see increased demand as these hybrid layouts become more prevalent.
Beyond the Headlines
The enduring appeal of open-concept living reflects broader societal shifts towards more communal and flexible living spaces, even as individual privacy remains valued. The move towards semi-open layouts indicates a cultural desire for both connection and personal retreat within the home. This trend also underscores a deeper conversation about the psychological impact of home design on well-being, where the balance between social interaction and personal space is critical. Furthermore, the emphasis on minimalist design in open-concept homes can influence consumer behavior in other areas, such as furniture choices and decluttering practices, promoting a more curated and less cluttered lifestyle. This architectural preference is not merely about aesthetics but about adapting living environments to modern lifestyles and evolving social dynamics.