

What's Happening?
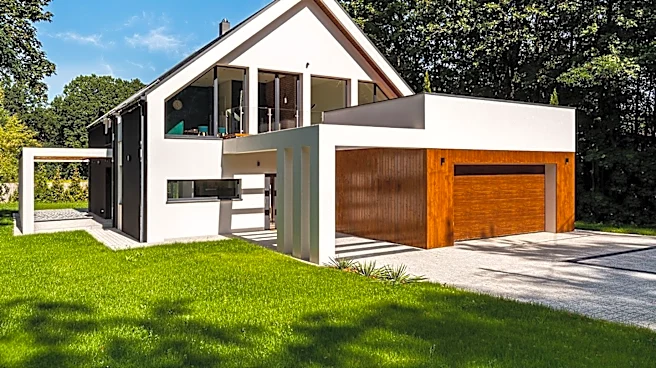
Bastiaan Jongerius Architecten undertook a project in Zunderdorp, The Netherlands, to renovate a modest 1970s farmhouse, opting to preserve its original structure rather than demolish it. The studio wrapped the existing cottage in a new, energy-neutral,
bio-based envelope, drawing inspiration from regional longhouse farm typology. The renovation, named Longhouse Farm, features blackened accoya wood and black standing-seam metal panels for the exterior, with a concrete plinth at ground level. The design maintains the original timber roof structure, visible from the interior, and incorporates new voids and aligned openings to create long sightlines through the house, connecting it to the surrounding polder landscape and framing views of the village church.
Why It's Important?
This architectural project is significant for its innovative approach to sustainable renovation and preservation. By choosing to build around an existing structure rather than replacing it, the architects demonstrated a commitment to environmental responsibility and historical continuity. The use of energy-neutral and bio-based materials, such as blackened accoya, highlights advancements in sustainable building practices that can reduce environmental impact. The design's emphasis on integrating the home with its natural surroundings and preserving its original character offers a model for future renovations, particularly in rural or historically sensitive areas. This approach challenges the conventional wisdom of demolition for new construction, promoting a more thoughtful and sustainable development paradigm.
What's Next?
The Longhouse Farm project serves as a case study for architects and homeowners considering sustainable renovation. Its success in achieving energy-neutral standards while preserving architectural heritage could inspire similar projects globally. The choice of materials and design principles, such as maximizing natural light and views, may influence future trends in residential architecture. The project also underscores the growing demand for homes that are both environmentally friendly and aesthetically integrated with their local context. As awareness of climate change and the importance of sustainable living increases, more homeowners and developers may seek out architectural solutions that prioritize preservation, energy efficiency, and the use of bio-based materials.
Beyond the Headlines
The decision to preserve and build around the 1970s farmhouse, rather than demolish it, reflects a deeper philosophical shift in architecture and societal values. It moves beyond mere functional renovation to embrace the concept of 'building not against its past, but around it.' This approach acknowledges the inherent value in existing structures, their history, and their embedded energy, promoting a more circular economy in construction. It also speaks to a growing appreciation for authenticity and character in homes, contrasting with the trend of uniform new builds. The project's connection to the Dutch polder landscape and its subtle references to Alpine barns suggest a universal desire for architecture that is deeply rooted in its environment and cultural context, fostering a sense of place and belonging. This could lead to a broader re-evaluation of how we interact with and adapt our built environment for future generations.