





What's Happening?
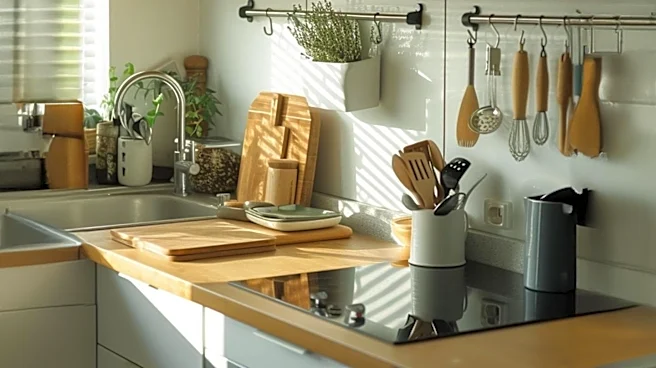
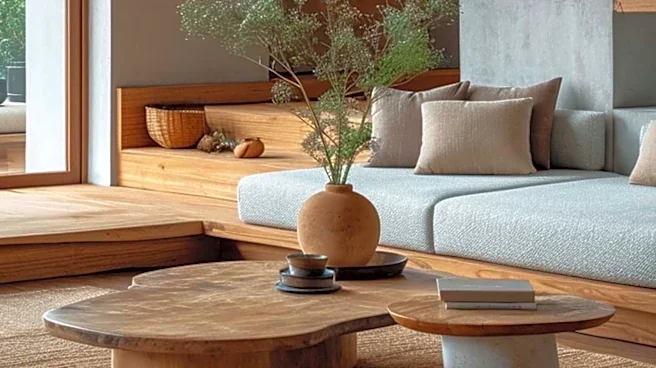
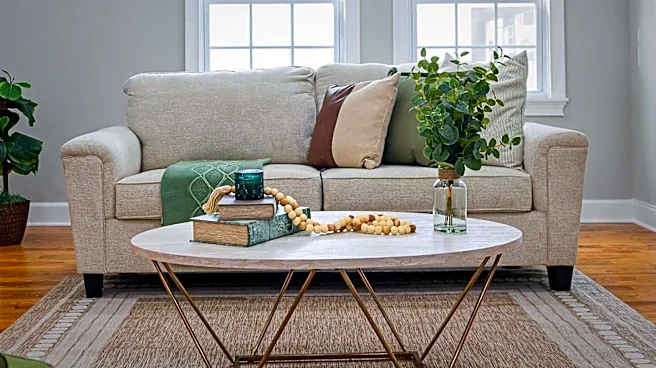
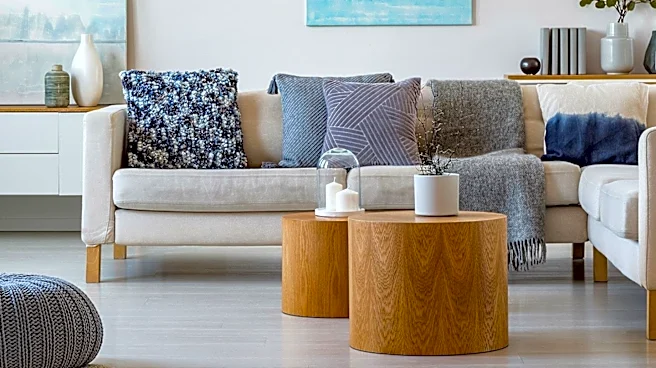
Open concept living spaces are a prominent feature in contemporary home design, characterized by flowing layouts that connect the kitchen, dining, and great room areas into a single, unified living space. This design philosophy aims to foster natural
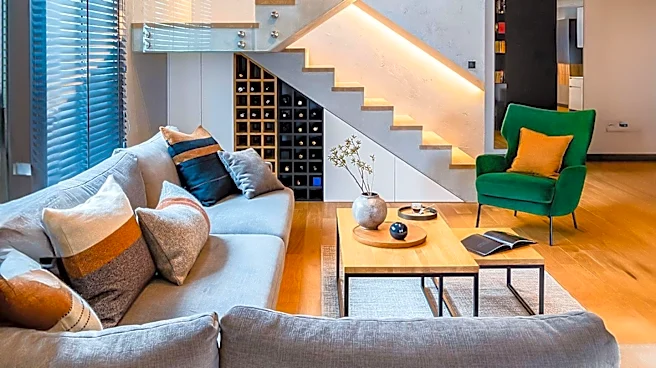
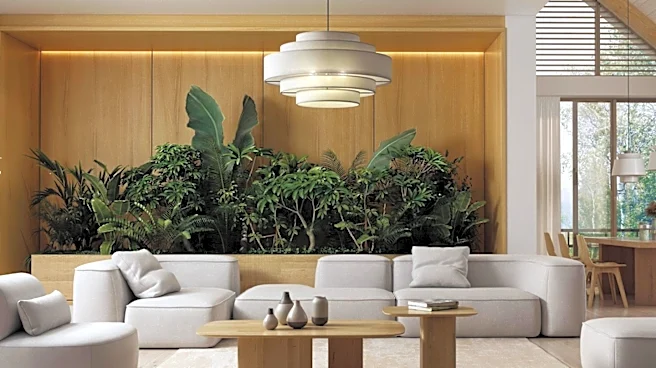
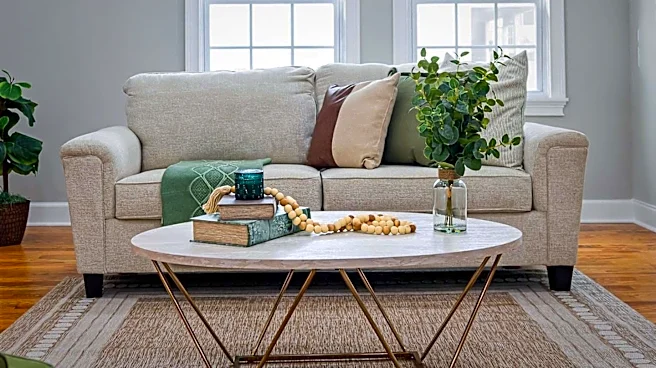
family gatherings and promote shared family life and entertaining. To ensure these open-plan areas feel warm and intentional, designers focus on creating distinct zones for various activities. This is achieved through strategic use of rugs, furniture groupings, and careful sightline planning, which establish boundaries without the need for physical barriers. Contemporary house plans incorporating this style merge clean lines with functional living, providing inviting shared spaces while also considering the need for privacy and practical aspects of daily routines. This approach is seen in various home sizes, from compact designs maximizing natural light to luxury estates featuring expansive indoor-outdoor living experiences.
Why It's Important?
The prevalence of open concept living reflects a significant shift in U.S. residential architecture and lifestyle preferences. This design trend impacts the housing market by influencing buyer demand for homes that facilitate modern family dynamics and social interaction. For the construction and interior design industries, it necessitates innovative approaches to space planning, material selection, and furniture design to create functional yet aesthetically pleasing environments. Homeowners benefit from increased natural light, enhanced communication within the household, and greater flexibility in how they use their living areas. However, it also presents challenges, such as managing noise levels and maintaining a sense of order across interconnected spaces. The emphasis on seamless indoor-outdoor flow also drives demand for specific building materials and landscaping solutions, influencing related sectors of the economy.
What's Next?
The evolution of open concept living is likely to continue, with a growing focus on integrating smart home technology to manage environmental factors like lighting and sound across these large spaces. Future designs may also explore more adaptable or modular elements that allow homeowners to reconfigure zones based on their immediate needs, offering a balance between openness and occasional privacy. We can expect to see continued innovation in materials that enhance acoustic performance and visual continuity, as well as furniture designed specifically for multi-functional open areas. Architects and builders will likely further refine strategies for energy efficiency in these expansive layouts, considering heating, cooling, and natural ventilation. The trend towards larger kitchen islands and integrated outdoor living spaces is also expected to persist, reflecting a desire for homes that cater to both everyday living and entertaining.
Beyond the Headlines
Beyond its aesthetic and functional benefits, open concept living subtly influences social dynamics within the home. By removing physical barriers, it can encourage more interaction among family members, potentially strengthening familial bonds and fostering a sense of togetherness. However, it also challenges traditional notions of personal space and privacy, requiring families to adapt to a more communal living environment. The design can also impact mental well-being, with increased natural light and a sense of spaciousness potentially contributing to a more positive mood. Environmentally, the emphasis on natural light and indoor-outdoor connections can promote a greater appreciation for nature and encourage more sustainable living practices, such as reduced reliance on artificial lighting. The long-term cultural impact could be a shift towards more informal and collaborative domestic lifestyles.