






What's Happening?
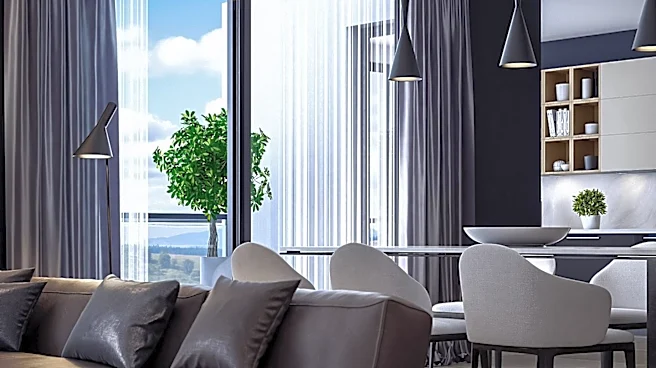
Open concept living, a design trend that combines living, dining, and kitchen areas into a single, spacious room, is prominently featured in recent U.S. real estate listings. For instance, an apartment in Albuquerque, NM, offers a studio with 415 square
feet dedicated to open concept living and dining for $1,005 per month. Similarly, a Scandinavian-style house plan from The House Designers highlights an open-concept living area with a large island kitchen. In Priceville, AL, The Franklin D floor plan also emphasizes open-concept living spaces. Another example is the 1239 Wrenwood Lane home in Red Oak, TX, which showcases large, integrated open-concept living areas with modern amenities. This design approach aims to create a more expansive and interconnected feel within homes, catering to contemporary lifestyle preferences.
Why It's Important?
The prevalence of open concept living in new home listings reflects a significant shift in U.S. residential design and consumer preferences. This trend impacts the real estate market by influencing property values and buyer demand, as many seek homes that offer a sense of spaciousness and fluidity. For homeowners, open concepts can foster greater family interaction and easier entertaining, but they also present challenges such as noise transfer and the need for cohesive interior design across multiple functional zones. Builders and developers are adapting their offerings to meet this demand, often incorporating features like large island kitchens and integrated living areas. The design choice also affects industries related to home furnishings and decor, as consumers look for versatile pieces that can define spaces without creating visual barriers. The continued adoption of open concept layouts suggests a long-term impact on how Americans live and interact within their homes.
What's Next?
The trend of open concept living is expected to continue evolving, with potential future developments focusing on flexible spaces that can be easily reconfigured. Designers may explore innovative solutions for sound dampening and privacy within open layouts, such as movable partitions or advanced acoustic materials. The real estate market will likely see more diverse interpretations of open concepts, catering to various budgets and lifestyles, from compact studio apartments to expansive single-family homes. Furthermore, the demand for smart home technologies that seamlessly integrate into open spaces, controlling lighting, climate, and entertainment across combined areas, is anticipated to grow. This ongoing evolution will continue to shape architectural design, interior decorating trends, and the overall functionality of modern U.S. homes.
Beyond the Headlines
Beyond the immediate appeal of spaciousness, the widespread adoption of open concept living has deeper implications for social dynamics and lifestyle. It can encourage more communal living, potentially strengthening family bonds and facilitating social gatherings. However, it also blurs the lines between public and private spaces within a home, which might impact individual privacy and the ability to create distinct zones for different activities. The design philosophy also subtly influences consumer behavior, driving demand for minimalist decor and multi-functional furniture that complements the uncluttered aesthetic. Environmentally, the larger, undivided spaces might present challenges in terms of energy efficiency, requiring more sophisticated heating and cooling solutions. The shift towards open concepts reflects a broader cultural movement towards transparency and connectivity, mirroring trends seen in workplaces and public spaces.