






What's Happening?
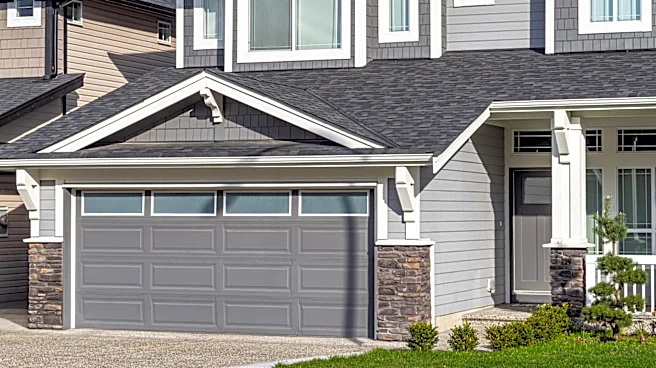
Garage conversions are increasingly popular for creating additional living spaces, but ensuring comfort and efficiency requires careful planning, particularly regarding HVAC systems. Rite Temp HVAC LLC highlights that a successful garage conversion, such
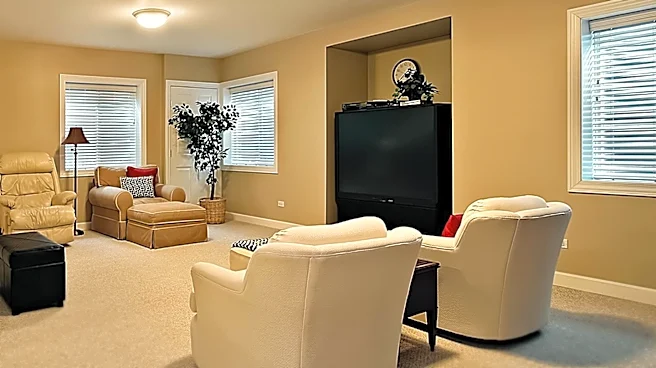
as transforming a typical 240-square-foot one-car garage into an office or gym, depends on treating the space like any other conditioned living area. This involves addressing insulation, air leaks, moisture, and electrical capacity before selecting an HVAC system. A ductless mini-split system is often recommended for its ability to provide both heating and air conditioning quietly and with independent temperature control. Proper equipment placement, such as installing the indoor unit high on a wall to optimize airflow and the outdoor condenser away from obstructions, is crucial for both comfort and appearance. Additionally, local building requirements and permits for insulation, electrical work, egress, and fire separation must be met.
Why It's Important?
The effective conversion of garages into livable spaces has significant implications for homeowners seeking to maximize their property's utility and value. Without proper HVAC planning, these converted spaces can suffer from uneven temperatures, high operating costs, and humidity issues, making them uncomfortable and underutilized. This trend is particularly relevant in urban and suburban areas where space is at a premium, and homeowners are looking for cost-effective ways to expand their living areas without the expense or complexity of a full addition. The emphasis on correct sizing and installation of HVAC systems, along with adherence to building codes, ensures that these conversions are not only comfortable but also safe and compliant, protecting the homeowner's investment and potentially increasing property value. The ability to create dedicated spaces for work, exercise, or guests can significantly enhance a home's functionality and appeal.
What's Next?
As the demand for flexible living spaces continues, the focus on comprehensive planning for garage conversions will likely intensify. Homeowners undertaking such projects will need to prioritize consulting with licensed HVAC professionals and electricians early in the process to ensure proper load calculations, electrical capacity, and system integration. The industry may see an increased emphasis on integrated design solutions that consider all aspects of a garage conversion, from insulation and moisture control to electrical and HVAC requirements, as a single comfort system. Furthermore, local municipalities might refine building codes and permitting processes to better accommodate the growing trend of garage conversions, potentially offering clearer guidelines or streamlined approval processes for homeowners. The market for specialized contractors offering complete garage conversion services, including design, engineering, and permitting, is also expected to grow.
Beyond the Headlines
The rise of garage conversions reflects broader societal shifts towards remote work, home-based fitness, and multi-generational living, all of which necessitate more adaptable home environments. This trend also highlights the evolving perception of auxiliary spaces within a home, transforming them from mere storage areas into valuable, functional extensions of living space. Ethically, ensuring that these conversions meet stringent safety and comfort standards is paramount, especially as they become primary living areas for family members or tenants. The long-term impact could include a subtle reshaping of residential architecture, with greater emphasis on flexible-use spaces and efficient energy management within existing structures. This also presents an opportunity for innovation in building materials and HVAC technologies that are specifically designed for smaller, repurposed spaces, contributing to more sustainable and efficient housing solutions.