



What's Happening?
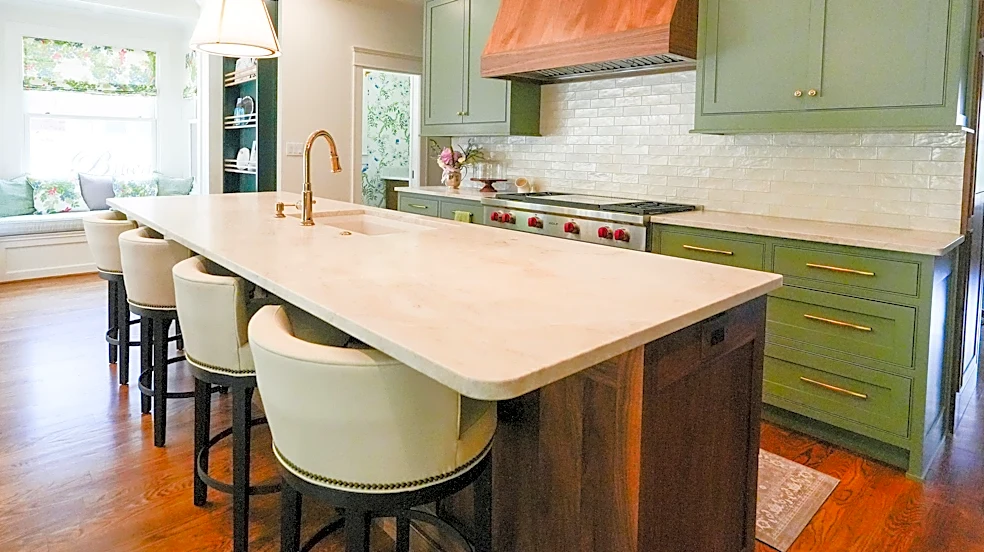
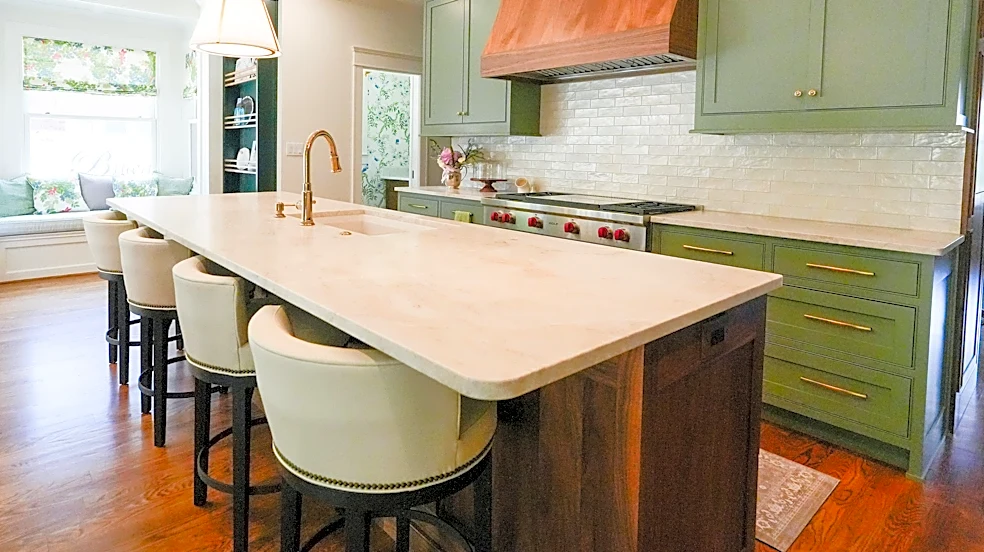
Emma Shoemaker undertook a significant home renovation, converting her kitchen into her 4-year-old son Theo's bedroom and vice versa. This change aimed to improve the home's layout, provide a larger and brighter kitchen, and create a cozy, functional
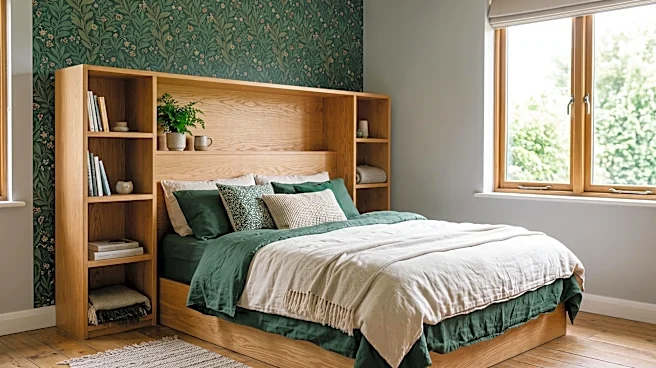
space for Theo. The inspiration for Theo's new bedroom came from classic 1990s movies, including 'The Sandlot,' 'The Parent Trap,' and 'Matilda,' which Emma and Theo had been watching. The room's design incorporates a 'summer camp, storybook, tree house, '90s movie vibes' aesthetic. Theo's request for 'a lot of colors' was met by painting the room with Benjamin Moore’s 'Smoke' and adding Sandberg’s 'Charles' wallpaper in green as an accent wall, capturing a tree house spirit. The renovation also included building a bed nook, which helped address issues like discolored floors and a drop-down ceiling, while also providing integrated storage solutions.
Why It's Important?
This renovation highlights a growing trend in home design where functionality and personalized spaces for children are prioritized. By swapping the kitchen and bedroom, Emma Shoemaker not only optimized the home's layout for better light and space but also created a highly customized environment that fosters her son's interests and individuality. The integration of a bed nook with deep drawers and a built-in bookcase demonstrates innovative solutions for maximizing storage in older homes, a common challenge for many homeowners. This approach to interior design, focusing on thematic elements inspired by popular culture, can significantly enhance a child's engagement with their personal space, potentially leading to increased playtime and comfort within their room. The project also showcases how creative problem-solving can transform awkward architectural features into functional and aesthetically pleasing elements.
What's Next?
The success of this renovation may inspire other homeowners to consider unconventional layout changes to better suit their family's needs and preferences. As Emma Shoemaker's project gains attention, it could encourage a broader discussion within interior design communities about the benefits of flexible home layouts and personalized children's spaces. The detailed account of the renovation, including the specific paint colors and wallpaper used, could lead to increased interest in these products and design techniques. Furthermore, the emphasis on creating a 'hideaway' feel and integrating ample storage suggests a continued demand for multi-functional and imaginative children's room designs that cater to both play and organization. This project serves as a practical example for those looking to undertake similar home improvement endeavors, particularly in older properties with unique structural challenges.
Beyond the Headlines
This story touches upon the deeper psychological impact of personalized living spaces, especially for children. Creating a room that reflects a child's interests, like Theo's 'tree house' theme, can significantly contribute to their sense of belonging, creativity, and emotional well-being. The act of involving Theo in the design process, even through simple choices like selecting a mood board, empowers him and fosters a sense of ownership over his environment. This approach moves beyond mere aesthetics, suggesting that a well-designed personal space can be a crucial element in a child's development and happiness. The renovation also subtly critiques the traditional rigidness of home layouts, advocating for a more fluid and adaptable approach to living spaces that can evolve with a family's changing needs and preferences, ultimately enhancing the quality of life within the home.