



What's Happening?
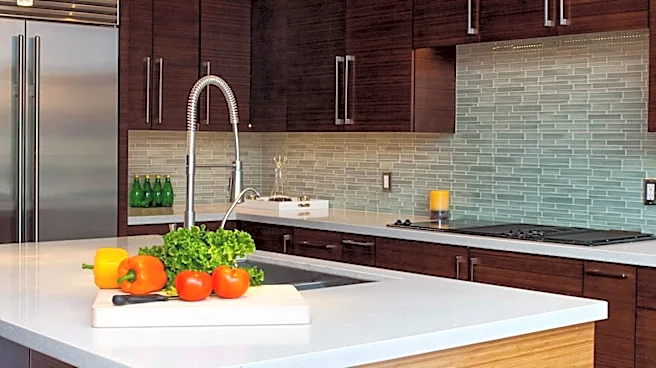
Designer Maghara DePaoli, founder of Seven Studio Interiors, undertook a significant renovation of a 200-square-foot kitchen in Seattle, aiming to improve its flow, modernize its aesthetic, and maximize natural light. The original kitchen had a closed-off
layout, clunky flow, and dated finishes, despite its prime location on Lake Washington. DePaoli's approach involved two unconventional decisions: removing a window and strategically relocating the refrigerator. The removal of a window, contrary to typical design principles, allowed for the installation of an entire wall of cabinetry, significantly increasing storage and counter space. This change, along with opening up an adjacent wall, also enhanced the view of Lake Washington and allowed more natural light to enter the space. The refrigerator was moved from a corner to the middle of a cabinetry wall, integrating it more seamlessly and creating space for a coffee bar and pantry.
Why It's Important?
This design project highlights an innovative approach to maximizing space and light in smaller urban kitchens, a common challenge in U.S. residential design. DePaoli's willingness to 'break design rules' by removing a window demonstrates how unconventional solutions can lead to more functional and aesthetically pleasing outcomes. The strategic relocation of a large appliance like a refrigerator, often a design hurdle, offers a practical lesson for homeowners and designers dealing with limited square footage. The project's success in transforming a dated, clunky kitchen into a bright, open, and efficient space provides a case study for how thoughtful design can significantly enhance livability and property value, particularly in desirable locations like Seattle with premium real estate.
What's Next?
The success of this project may inspire other designers and homeowners to reconsider traditional design constraints, especially in urban environments where space is at a premium. The emphasis on functionality and integrated solutions, such as the custom refrigerator placement and the addition of a coffee bar and pantry, could become more prevalent in future kitchen renovations. The use of a neutral palette with reflective surfaces and a stone backsplash to enhance brightness and luxury is likely to continue as a popular trend. Furthermore, the project's demonstration that significant improvements can be achieved within a two-month timeframe could encourage more homeowners to undertake similar renovations, seeking both aesthetic upgrades and practical enhancements to their living spaces.
Beyond the Headlines
This renovation subtly challenges the conventional wisdom that more windows always equate to better design, suggesting that strategic removal can sometimes yield superior results in terms of functionality and overall spatial perception. It underscores the importance of a designer's expert eye in identifying opportunities to optimize a space beyond obvious solutions. The project also touches upon the broader cultural shift towards more integrated and multi-functional living spaces, where kitchens are not just for cooking but also for entertaining and daily living. The choice of a dark green Dutch door as a cost-effective yet impactful design element highlights how small, character-adding details can elevate a neutral space, reflecting a growing desire for personalized and unique home aesthetics.