


What's Happening?
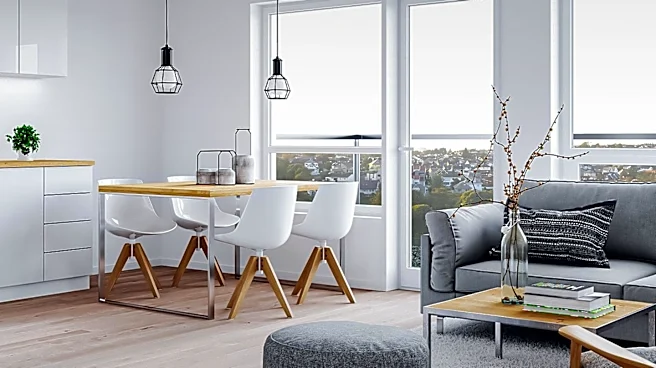
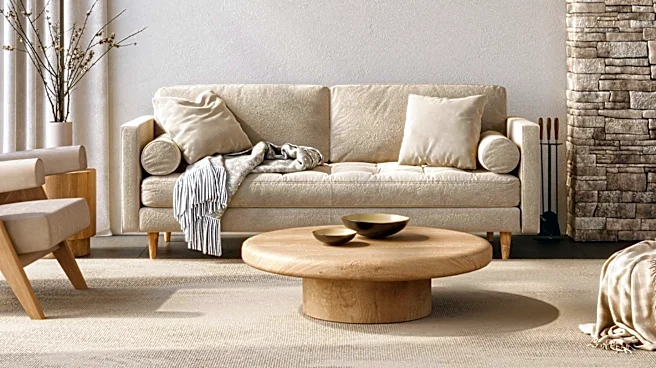
Open-concept living, characterized by the removal of interior walls to merge living, dining, and kitchen areas, is increasingly popular in modern home design. This approach aims to create a sense of spaciousness, enhance natural light, and promote fluid
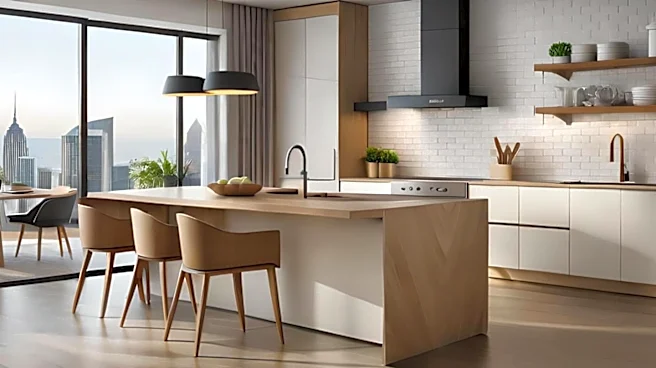
movement and social interaction within a home. While the absence of traditional walls can present challenges in defining functional zones, designers are employing various strategies to maintain openness while providing essential room separation. These methods include the strategic placement of furniture, thoughtful lighting solutions like pendant lights, and the use of decorative elements such as wall panels, wooden slat dividers, and indoor plants. The goal is to achieve a balance between an expansive feel and distinct functional areas, optimizing both aesthetics and practicality in residential spaces.
Why It's Important?
The growing trend of open-concept living significantly impacts the U.S. housing market and interior design industry. For homeowners, it offers a versatile living environment that can adapt to various lifestyles, from entertaining guests to accommodating multi-generational living. The emphasis on maximizing natural light and creating seamless indoor-outdoor transitions also aligns with contemporary preferences for brighter, more connected homes. This design philosophy influences architectural trends, material choices, and furniture design, driving demand for flexible and multi-functional pieces. Builders and designers are increasingly incorporating open layouts into new constructions and renovations, recognizing their appeal to a broad demographic seeking modern, adaptable living spaces. The focus on creative zoning solutions also highlights an evolving understanding of how to optimize space without sacrificing privacy or functionality.
What's Next?
The evolution of open-concept living is expected to continue, with further innovations in smart zoning techniques and integrated home technologies. Designers will likely explore more sophisticated ways to delineate spaces using elements like retractable partitions, advanced lighting systems that can dynamically adjust to different zones, and custom-built furniture that serves multiple purposes. The integration of smart home systems will play a crucial role in managing these flexible spaces, allowing homeowners to control lighting, climate, and entertainment across different zones with ease. Additionally, there may be a greater emphasis on sustainable and biophilic design principles within open layouts, incorporating more natural materials and indoor greenery to enhance well-being and environmental consciousness. The market will likely see an increase in products and services tailored to support these adaptable living environments.
Beyond the Headlines
Beyond its aesthetic and functional benefits, the widespread adoption of open-concept living reflects deeper societal shifts towards more communal and less formal lifestyles. This design encourages greater interaction among household members and guests, potentially fostering stronger social bonds and a more inclusive home environment. However, it also raises considerations regarding privacy and noise control, which designers are addressing through innovative acoustic solutions and strategic spatial planning. The trend also challenges traditional notions of room definition, prompting a re-evaluation of how we use and perceive domestic spaces. As homes become more fluid and adaptable, they may increasingly serve as dynamic hubs for work, leisure, and social engagement, blurring the lines between different aspects of daily life and influencing future urban planning and community design.