






What's Happening?
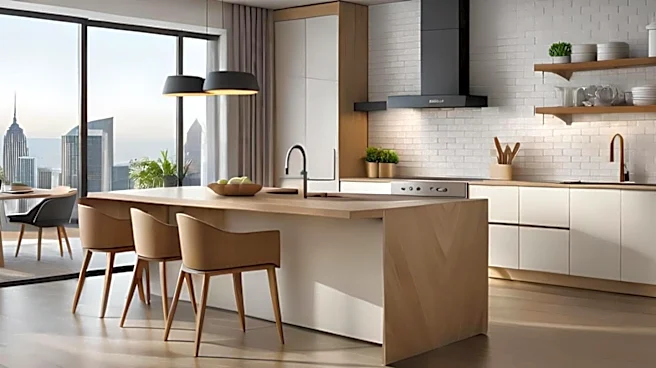
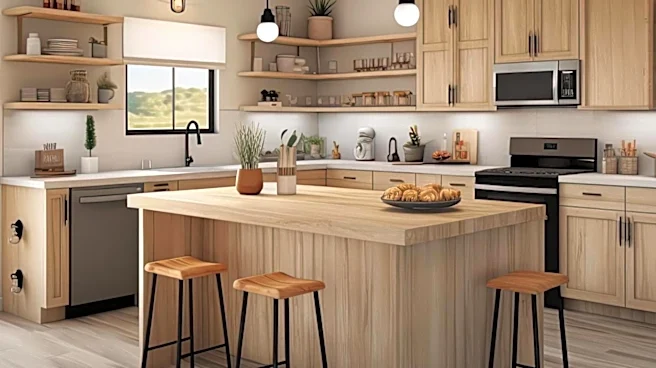
Open-plan kitchen designs are increasingly integrating cooking, dining, and living areas into a single, connected space, moving beyond simply removing walls. The focus is now on thoughtful design elements that define zones without creating separation.
This includes using elements like islands that double as dining spots, slatted wood ceilings to frame kitchen areas, and transparent dividers such as wire-glass panels or carved fretwork screens. These designs aim to enhance conversation flow, maximize natural light, and make smaller homes feel more spacious. The goal is to create a harmonious environment where each activity has its designated area while maintaining a sense of openness and connection throughout the home.
Why It's Important?
This trend significantly impacts U.S. residential architecture and interior design, reflecting a cultural shift towards more communal living and entertaining. For homeowners, it offers increased flexibility in how spaces are used, fostering greater interaction among family members and guests. Real estate developers and home builders are adapting to this demand, incorporating open-plan layouts as a key selling point, which can influence property values and marketability. The design choices, such as integrated lighting, furniture placement, and material consistency, become crucial for creating functional yet aesthetically pleasing environments. This evolution in kitchen design also affects the appliance industry, as consumers seek integrated, quieter, and more visually appealing appliances that blend seamlessly into a multi-functional living space.
What's Next?
Future developments in open-plan kitchen designs will likely see further innovation in smart zoning solutions, potentially incorporating dynamic elements like retractable walls or adaptable furniture that can reconfigure spaces based on need. Technology will play a larger role, with integrated smart lighting systems that adjust based on activity, and advanced ventilation systems that discreetly manage cooking odors and noise. There will also be a continued emphasis on sustainable materials and energy-efficient designs. Designers will explore more personalized approaches, allowing homeowners to customize their open-plan spaces to reflect individual lifestyles and preferences, moving beyond generic layouts to truly bespoke solutions that balance openness with privacy and functionality.
Beyond the Headlines
The shift towards open-plan living, particularly with integrated kitchens, has broader societal implications. It blurs the traditional boundaries between domestic work and leisure, potentially influencing gender roles within the household and the perception of cooking as a social activity rather than a solitary chore. The constant visibility of the kitchen, even when not in use, might encourage tidiness but also create pressure for a perpetually 'show-ready' space. Acoustically, open plans can present challenges, as cooking noises or conversations can permeate the entire living area, impacting relaxation or work-from-home environments. This design philosophy also reflects a desire for transparency and connection in modern life, mirroring trends in workplace design and social interaction, where barriers are increasingly being removed to foster collaboration and community.