





Stonehenge, a prehistoric World Heritage Site located eight miles north of Salisbury in Wiltshire, England, stands as a testament to ancient engineering and societal organization. This iconic megalithic structure, characterized by its henge and circular arrangement of standing stones, was not built in a single effort but rather evolved over an extensive period spanning more than 1,500 years. Its construction began around 3100 BC and continued through
various stages, with significant modifications and additions, until approximately 1550 BC. Understanding Stonehenge requires appreciating its long and complex construction history, which reveals much about the evolving capabilities and beliefs of the people who built it.
The Initial Foundations: Stage One (Around 3100 BC)
The earliest phase of Stonehenge's construction commenced around 3100 BC. This initial stage laid the groundwork for the monumental structure that would eventually emerge. During this period, the primary focus was on establishing the basic layout of the site. This involved the creation of an outer ditch and an embankment, defining the perimeter of what would become a sacred or significant space. Additionally, standing timbers were erected, suggesting an early use of wood in conjunction with earthworks, possibly for ceremonial purposes or as markers for astronomical observations. This foundational work indicates a well-organized community capable of undertaking large-scale communal projects.
This first stage also saw the creation of the Aubrey Holes, a series of 56 pits, each about two meters in diameter and one meter deep, located within the chalk embankments. While their exact purpose remains a subject of debate, some theories suggest they might have held wooden posts or even served as part of an early astronomical calendar. The presence of these carefully placed holes points to a sophisticated understanding of geometry and planning by the Neolithic builders. The sheer effort involved in digging these pits and constructing the earthworks highlights the dedication of these early inhabitants to their monumental endeavor.
The Age of Stone: Stage Two (Around 2100 BC)
Approximately a millennium later, around 2100 BC, Stonehenge entered its second major construction phase, marking a significant shift from timber to stone. This period saw the introduction of the distinctive bluestones, which were transported from Pembrokeshire in Wales, a remarkable distance of about 250 kilometers from the site. The effort required to quarry, transport, and erect these stones, some weighing several tons, speaks volumes about the advanced logistical and engineering skills of the people involved. These bluestones were initially arranged in a double circle, indicating a more complex architectural vision than the earlier timber structures.
During this stage, the site also began to incorporate the massive sarsen stones. These enormous sandstone blocks, some weighing up to 50 tons, were brought from the Marlborough Downs, located about 40 kilometers north of Stonehenge. The transportation of these colossal stones presented an even greater challenge than the bluestones, likely involving thousands of people over decades, using sledges, ropes, and wooden rollers. The sarsen stones were meticulously shaped and dressed on-site using percussion techniques, involving stone balls called mauls, to achieve smooth surfaces and precise joints. This level of craftsmanship demonstrates a highly developed understanding of stone working and construction.
The Final Grand Design: Stage Three (Before 1500 BC)
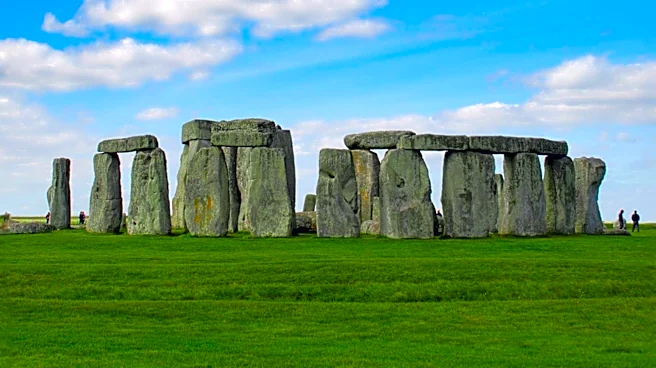
The final major stage of Stonehenge's construction likely concluded before 1500 BC, resulting in the iconic arrangement we largely recognize today. This phase involved the dismantling of the double bluestone circle to make way for a new design. The sarsen stones were erected to form the outer circle, consisting of 30 upright monoliths topped with 30 lintels, creating a continuous ring suspended at a height of 4.90 meters above the ground. These lintels were joined using sophisticated carpentry techniques, such as tenons and mortises, where projections on the uprights fit into corresponding holes in the lintels, ensuring stability and precision.
Within this sarsen circle, five massive trilithons were arranged in a horseshoe shape, open towards the northeast. Each trilithon comprised two upright sarsen stones capped by a lintel, with the central trilithon being the tallest, reaching approximately 7.3 meters in height. The bluestones, previously removed, were then re-erected within this horseshoe and in a smaller inner circle. The builders also paid close attention to visual effects; the vertical stones were slightly widened towards the top to maintain a constant perspective from the ground, and the lintels were subtly curved to preserve the monument's circular disposition. This final stage represents the culmination of centuries of planning, labor, and evolving architectural ambition, solidifying Stonehenge's status as a marvel of prehistoric engineering and a site of enduring mystery.