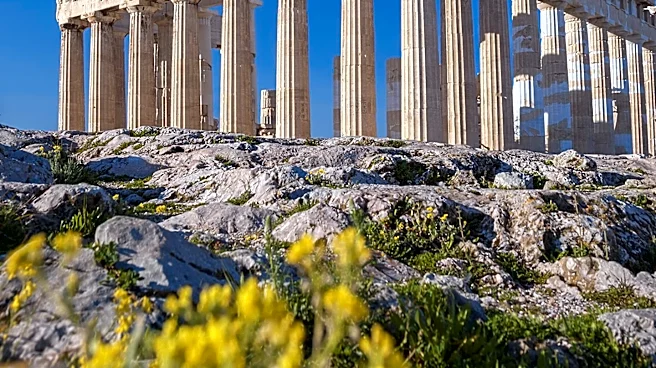

The Parthenon, a former temple on the Athenian Acropolis in Greece, stands as a powerful symbol of ancient Greece, Western civilization, and democracy. Built in the 5th century BC, its construction was
a testament to Greek victory over Persian invaders during the Greco-Persian Wars. Beyond its initial purpose as a temple dedicated to the goddess Athena and a city treasury, the Parthenon's decorative sculptures are celebrated as high points of classical Greek art. Its enduring presence and complex history, marked by various transformations and rediscoveries, highlight its significance as a monument that has captivated minds for centuries.
Construction and Initial Purpose
Construction of the Parthenon began in 447 BC, a period when the Delian League, which later evolved into the Athenian Empire, was at the height of its power. The main structure was completed by 438 BC, though work on its artwork and decorations continued until 432 BC. Like many Greek temples of its era, the Parthenon also served a practical function as the city treasury, housing the Delian League's funds. This dual role as a sacred space and a financial stronghold underscores its central importance to Athenian society.
The Parthenon was built under the general supervision of Phidias, who was also responsible for its sculptural decoration. The architects Ictinos and Callicrates were instrumental in its design and construction. The building was primarily crafted by skilled marble workers, including quarrymen who could precisely cut marble blocks and identify and avoid flaws in the Pentelic marble. These artisans used iron tools such as picks, points, punches, chisels, and drills to shape the stone. Unskilled laborers, including slaves and foreigners, also played crucial roles, performing tasks like loading, unloading, and moving the heavy marble blocks. Notably, these diverse groups of laborers worked together for the same pay, reflecting the specialized nature of temple building that attracted craftsmen from across Greece.
Architectural Refinements and Design Philosophy
The Parthenon's design incorporates several unusual and innovative features that set it apart from conventional Greek temples. Its porticos are notably shallow, and the naos, the main chamber, includes a second step. The rear room, known as the opisthodomos, was wider than typical and featured four columns, possibly of Ionic or Corinthian order. Large doors connected the rooms, and the pronaos, the front porch, was equipped with tall windows, a rare architectural element in Greek temples. Other irregularities, such as varying abacus lengths, deliberate interaxial differences, and misaligned architrave blocks, suggest a complex and evolving design process.
One of the most remarkable aspects of the Parthenon's architecture is its subtle optical refinements, which deviate from strict rectilinearity. Nineteenth-century measurements revealed that the stylobate, the platform on which the columns stand, is curved, bulging upward by about 10.3 cm at its center over 70 meters. A corresponding curvature is present in the entablature, visible as a slight ridge on the capitals. The columns themselves exhibit entasis, a subtle swelling that tapers towards the top, a practice used since the mid-6th century but applied with particular subtlety in the Parthenon. Furthermore, both the columns and the naos walls incline slightly inward, and the corner columns are slightly displaced. These refinements were likely intended to counteract optical illusions, making the structure appear perfectly straight and harmonious to the human eye, or perhaps for structural and aesthetic reasons like drainage.
The Enigma of its Name and Function
The name "Parthenon" itself has been a subject of scholarly debate. The word derives from the Greek