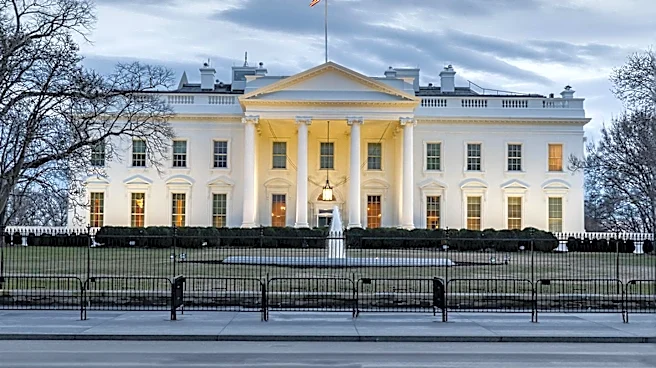





The White House, an iconic symbol of American democracy, has a rich history intertwined with its physical evolution and the development of its name. More than just the official residence and principal workplace of the President of the United States, it represents continuity, resilience, and the enduring spirit of the nation. Its journey from a grand vision to a repeatedly rebuilt and refined structure reflects the challenges and triumphs of the American presidency
itself.
The Naming and Early Identity of the President's House
Initially, the building was referred to by various names, including the President's Palace, Presidential Mansion, or President's House. The earliest public use of the name "White House" was recorded in 1811. A popular myth suggests that after the Burning of Washington in 1814, white paint was applied to mask the burn damage, thus giving the building its familiar name. However, the porous sandstone walls were whitewashed with a mixture of lime, rice glue, casein, and lead during its initial construction, which gave the house its familiar color and name from the beginning. The name "Executive Mansion" was used in official contexts until President Theodore Roosevelt formally established "The White House" as its official name in 1901 via Executive Order. The current letterhead wording and arrangement of "The White House" with "Washington" centered beneath it dates to the administration of Franklin D. Roosevelt.
There is speculation that the name may have been derived from Martha Washington's home, White House Plantation in Virginia, where George Washington courted her in the mid-18th century, even though the structure was not completed until years after his presidency. This connection, while not definitively proven, adds another layer to the historical narrative surrounding the building's identity.
Architectural Influences and Design Debates
The Neoclassical design of the White House draws primarily from architectural concepts inherited from the Roman architect Vitruvius and the Paduan architect Andrea Palladio. The design of the upper floors also incorporates elements based on Dublin's Leinster House, which later became the seat of the Irish parliament. The upper windows, with their alternating triangular and segmented pediments, are inspired by the Irish building. Additionally, several Georgian-era Irish country houses have been suggested as sources of inspiration for the overall floor plan, including the bow-fronted south front and the former niches in the present-day Blue Room.
There has been debate regarding the conceptual link between the White House and Château de Rastignac, a neoclassical country house in La Bachellerie, France. The first official White House guide, published in 1962, suggested a link between Hoban's design for the South Portico and Château de Rastignac. Construction on the French house began before 1789, was interrupted by the French Revolution, and was finally built between 1812 and 1817 based on Salat's pre-1789 design. While James Hoban did not visit France, supporters of the connection contend that Thomas Jefferson, during his tour of Bordeaux in 1789, viewed Salat's architectural drawings and later shared this influence with Washington, Hoban, Monroe, and Benjamin Henry Latrobe. However, the conceptual link between the two houses has been criticized because Hoban did not visit France.
Enduring Renovations and Modern Adaptations
Decades of poor maintenance, the construction of a fourth-story attic during the Coolidge administration, and the addition of a second-floor balcony over the south portico for Harry S. Truman took a significant toll on the brick and sandstone structure built around a timber frame. By 1948, the house was declared to be in imminent danger of collapse, forcing President Truman to commission a reconstruction and to live across the street at Blair House from 1949 to 1951. The work, completed by the firm of Philadelphia contractor John McShain, required the complete dismantling of the interior spaces, construction of a new load-bearing internal steel frame, and the reconstruction of the original rooms within the new structure.
In more recent times, the White House has seen continuous updates to its facilities. Computers and the house's first laser printer were added during the Carter administration, and the use of computer technology expanded during the Reagan administration. A Carter-era innovation, a set of solar water heating panels on the roof, was removed during Reagan's presidency but solar thermal heaters were reinstalled in 2003 by the Bush administration to heat water for landscape maintenance and the presidential pool and spa. In 2013, President Barack Obama had solar panels installed on the roof, marking the first time solar power was used for the president's living quarters. These ongoing adaptations ensure the White House remains a functional and modern workplace while preserving its historical integrity.