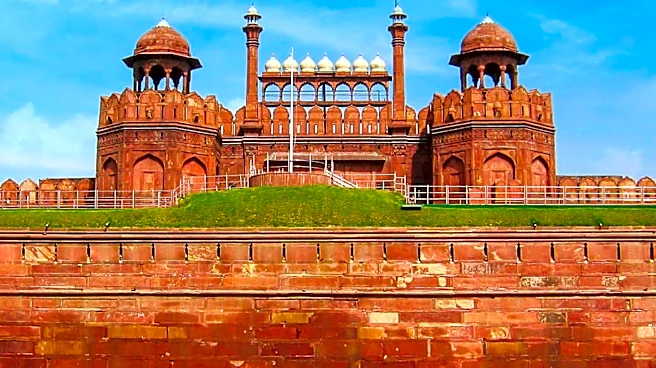






The Red Fort, known in Hindi as Lal Qila, stands as a historic Mughal fort in Old Delhi, India. Commissioned by Emperor Shah Jahan on May 12, 1639, its construction marked his decision to relocate the Mughal capital from Agra to Delhi. This architectural marvel, originally adorned in red and white, was designed by Ustad Ahmad Lahori, who also served as the architect for the Taj Mahal. The fort is a prime example of Mughal architecture from Shah Jahan's
era, seamlessly blending Persian and Indian architectural styles to create a distinctive Shahjahani aesthetic.
Architectural Splendor and Artistic Fusion
The Red Fort is renowned for its high level of ornamentation, with the famous Kohinoor diamond reportedly once part of its lavish furnishings. The artwork within the fort represents a rich integration of Persian, European, and Indian artistic traditions. This fusion resulted in a unique style characterized by its richness in form, expression, and color, making the Red Fort one of India's most significant architectural complexes. Its design encapsulates a diverse array of artistic traditions and a deep historical narrative.The fort's impressive scale is evident in its dimensions, spanning an area of 254.67 acres and enclosed by 2.41 kilometers (approximately 1.50 miles) of defensive walls. These walls, fortified with turrets and bastions, vary in height, reaching 18 meters (59 feet) on the river-facing side and 33 meters (108 feet) on the city-facing side. The fort's octagonal layout, with a longer north-south axis, and its use of marble, floral decorations, and double domes, exemplify later Mughal architectural advancements.
Gates, Markets, and Imperial Spaces
The Red Fort features several significant gates, including the Lahori Gate and the Delhi Gate, which were accessible to the public. The Khizrabad Gate, however, was reserved exclusively for the emperor. The Lahori Gate serves as the main entrance, leading into the Chhatta Chowk, a domed shopping area also known as the covered bazaar. This market, historically called Bazaar-i-Musaqqaf or Chatta-bazaar, once sold silk jewelry and other items for the imperial household.Beyond the Chhatta Chowk, an outer court once measured 540 by 360 feet. The Naubat Khana, or Nakkar Khana (drum house), located in the east wall of this court, was where music was performed daily at scheduled times. Everyone, except royalty, was required to dismount during these performances. The inner main court, accessible from the Nakkar Khana, led to the Diwan-i-Aam, the Public Audience Hall. Here, the emperor would address official matters brought by commoners, including legal issues like taxation and inheritance disputes, from a marble balcony.
Private Quarters and Gardens
The imperial apartments, including the Khas Mahal, the emperor's personal residence, were cooled by the Nahr-i-Bihisht ("River of Paradise"). Adjacent to the Khas Mahal is the Muthamman Burj, an octagonal tower from which the emperor would appear before his subjects awaiting him at the riverbank. The Rang Mahal, or "Palace of Colors," served as the residence for the emperor's wives and mistresses, deriving its name from its vibrant paintings and mirror mosaics. It featured a marble pool fed by the Nahr-i-Bihisht.The fort also housed the Hammam, imperial baths consisting of three dome-crowned apartments with colored glass skylights. The Moti Masjid, or Pearl Mosque, a later addition built in 1659 by Emperor Aurangzeb, served as a private place of worship. The Hayat Bakhsh Bagh, or "Life-Bestowing Garden," located in the northeast, featured white marble pavilions named Sawan and Bhadon, after Hindu months, and the Zafar Mahal, a red sandstone structure added around 1842. These elements collectively highlight the Red Fort's enduring legacy as a masterpiece of Mughal architecture and a profound symbol of India's rich cultural heritage.