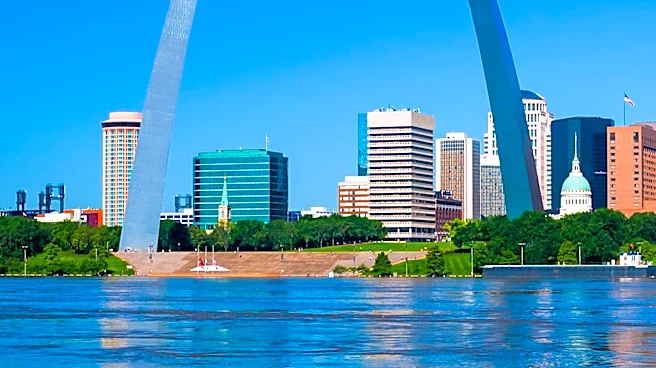







The Gateway Arch, a towering stainless steel monument in St. Louis, Missouri, stands as a powerful symbol of the United States' westward expansion. Designed by Finnish-American architect Eero Saarinen and German-American structural engineer Hannskarl Bandel, this iconic structure, completed in 1965, is not only a marvel of modern engineering but also a deeply symbolic representation of the "Gateway to the West." Its construction involved overcoming
significant design and logistical challenges, culminating in a structure that is both aesthetically striking and functionally innovative.
Conception and Design Evolution
The idea for a memorial commemorating westward expansion began to take shape in the mid-20th century. In November 1944, discussions with Newton Drury, the National Park Service Director, emphasized the need for a memorial that would be "transcending in spiritual and aesthetic values," ideally represented by "one central feature: a single shaft, a building, an arch, or something else that would symbolize American culture and civilization." This vision led to an architectural competition, officially announced in January 1945, to determine the design of the memorial.
Eero Saarinen's team, which included J. Henderson Barr as associate designer and Dan Kiley as landscape architect, along with Lily Swann Saarinen as sculptor and Alexander Girard as painter, submitted design #144. Swedish sculptor Carl Milles advised Saarinen to change the bases of each leg to triangles, a crucial design element. Saarinen himself noted that he "worked at first with mathematical shapes, but finally adjusted it according to the eye." Initially, his plans laid out the arch at 509 feet tall and 592 feet wide from center to center of the triangle bases. The jury's comments on Saarinen's design included "relevant, beautiful, perhaps inspired would be the right word" and "an abstract form peculiarly happy in its symbolism." The design was ultimately chosen in 1947.
Construction and Engineering Feats
Construction of the Gateway Arch began on February 12, 1963, and was completed on October 28, 1965, at an overall cost of $13 million, which is equivalent to $180 million in 2013. The monument officially opened to the public on June 10, 1967. The arch stands 630 feet tall and 630 feet wide at its base, making it the tallest memorial in the United States and the tallest stainless steel monument in the world. Its cross-sections are equilateral triangles, narrowing from 54 feet per side at the bases to 17 feet per side at the top.
Each wall of the arch consists of a stainless steel skin covering a sandwich of two carbon-steel walls with reinforced concrete in the middle, extending from ground level to 300 feet. Above this, carbon steel continues to the peak. The arch is hollow, accommodating a unique tram system that transports visitors to an observation deck at the top. The structural load is supported by a stressed-skin design. Each leg is embedded in 25,980 short tons of concrete, 44 feet thick and 60 feet deep, with 20 feet of the foundation in bedrock. The arch is engineered to be resistant to earthquakes and can sway up to 9 inches in either direction while withstanding winds up to 150 miles per hour. The total structure weighs 42,878 short tons, with concrete making up 25,980 short tons, structural steel interior 2,157 short tons, and the stainless steel panels covering the exterior 886 short tons. The amount of stainless steel used in the Gateway Arch is the most in any single project in history. A remarkable engineering tolerance of 1/64 inch at the base of each leg was required to ensure the two legs would meet precisely at the top.
Integrating Infrastructure and Public Access
Before construction could begin, significant challenges related to existing infrastructure had to be addressed. Railroad tracks built in the 1930s on the levee obstructed views of the riverfront from the memorial site. Various proposals were considered for relocating these tracks, including tunnels and covered cuts. Ultimately, a plan was approved to place five sets of railroad tracks into a shortened tunnel, with the tracks lowered. This allowed for a "grand staircase" to rise from the levee to the Arch, ensuring the memorial was not cut off from the river. Additionally, a subterranean visitor center was designed between the arch's legs, featuring two theaters and an entrance via inward-sloping ramps. Although construction on the visitor center began concurrently with the arch, it was not completed until 1976 due to funding issues, though it opened with several exhibits in 1967. This visitor center, now 70,000 square feet, is located directly below the arch and serves as a crucial entry point for the millions of visitors who come to experience this monumental structure each year.