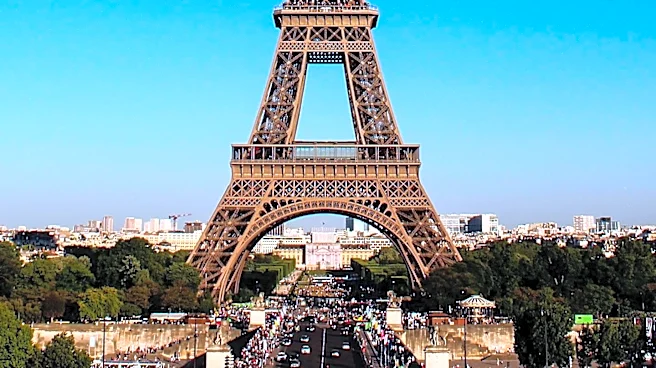






The Eiffel Tower, a global cultural icon of France, stands as a testament to both engineering prowess and the enduring power of public opinion. Constructed between 1887 and 1889 as the centerpiece for the 1889 World's Fair, commemorating the centennial of the French Revolution, its journey from concept to completion was anything but smooth. Initially met with fierce criticism from some of France's leading artists and intellectuals, the tower's innovative
design and unprecedented height sparked a significant debate about the intersection of architecture and engineering. Despite these early objections, the structure, locally nicknamed "La dame de fer" or "Iron Lady" due to its wrought-iron construction, ultimately transcended its controversial beginnings to become one of the world's most recognizable landmarks.
The Genesis of a Giant: World's Fair and Revolutionary Spirit
The decision to build the Eiffel Tower was deeply intertwined with the 1889 World's Fair, an event designed to celebrate a century since the French Revolution. This grand exposition required a monumental structure that would capture the world's attention and showcase France's industrial and technological might. Engineer Gustave Eiffel, whose company designed and built the tower, envisioned an edifice that would not only serve as an entrance arch to the fair but also push the boundaries of what was considered possible in construction. At 330 meters tall, with an architectural height of 300 meters, it was designed to be the tallest human-made structure in the world, a title it held for 41 years.
Before the Eiffel Tower, no structure had ever reached a height of 300 meters, or even 200 meters. This ambitious goal fueled both excitement and skepticism. The tower's square base, measuring 125 meters on each side, provided a stable foundation for its immense height. Its construction marked a significant milestone, as it was the first structure globally to surpass both the 200-meter and 300-meter height marks, demonstrating a leap forward in engineering capabilities.
Artists Against the Iron Lady: A Storm of Criticism
As work began on the Champ de Mars, the proposed tower became a subject of intense controversy. A group known as the "Committee of Three Hundred," named for one member for each meter of the tower's height, formed to protest its construction. Led by prominent architect Charles Garnier, and including influential figures like William-Adolphe Bouguereau, Guy de Maupassant, Charles Gounod, and Jules Massenet, this committee voiced strong objections on artistic grounds. Their petition, "Artists against the Eiffel Tower," published in Le Temps in February 1887, decried the structure as "useless and monstrous," fearing it would dominate Paris like a "gigantic black smokestack" and overshadow the city's historic monuments such as Notre Dame, the Louvre, and the Arc de Triomphe.
Gustave Eiffel responded to these criticisms by drawing parallels between his tower and the ancient Egyptian pyramids, questioning why something admirable in Egypt would be considered hideous in Paris. He also pointed out that judging the tower solely on drawings was premature and that its location on the Champ de Mars was sufficiently distant from other monuments to prevent them from being overwhelmed. Despite Eiffel's arguments and the fact that construction was already underway, some critics remained unconvinced. Famously, Guy de Maupassant reportedly ate lunch in the tower's restaurant daily, claiming it was the only place in Paris where he didn't have to see it.
Engineering Marvel: Precision and Safety in Construction
The construction of the Eiffel Tower was a monumental undertaking that required unprecedented precision and innovative techniques. Work on the foundations began on January 28, 1887. The foundations for the east and south legs were relatively straightforward, each resting on four 2-meter concrete slabs. However, the west and north legs, being closer to the Seine River, presented greater challenges. These required the installation of two piles per slab, using compressed-air caissons 15 meters long and 6 meters in diameter, driven to a depth of 22 meters to support the 6-meter-thick concrete slabs. Each slab then supported a limestone block with an inclined top, bearing a supporting shoe for the ironwork, anchored by 10 cm diameter, 7.5-meter-long bolts.
The visible work on-site was supported by an enormous amount of meticulous preparatory work. The drawing office produced 1,700 general drawings and 3,629 detailed drawings for the 18,038 different parts needed. The complexity of the design, with its intricate angles, demanded extreme precision; rivet hole positions were specified to within 1 mm, and angles were calculated to one second of arc. Components, some already riveted into sub-assemblies, arrived from a factory in Levallois-Perret and were initially bolted together, with bolts later replaced by 2.5 million rivets. Remarkably, despite 300 on-site employees, only one person died during the construction, a testament to Eiffel's safety precautions, including the use of movable gangways, guardrails, and screens.