






Dulles International Airport's Main Terminal, located in Dulles, Virginia, stands as a significant example of mid-century modern architecture. Situated approximately 26 to 27 miles from Washington, D.C., the terminal was conceived not just as a functional space but as a symbol of the burgeoning Jet Age. Its design, led by the renowned architect Eero Saarinen, aimed to bridge the gap "between earth and sky" and was envisioned with future expansion
in mind from its very inception. This forward-thinking approach and distinctive aesthetic have cemented its place as an architectural landmark.
The Visionary Design of Eero Saarinen
Eero Saarinen, the architect behind the original terminal, created his only work in Virginia with this project. He famously described his design as a "huge continuous hammock suspended between concrete trees," a poetic articulation of the terminal's flowing, sculptural form. Saarinen collaborated with several key firms and individuals to bring his vision to life. The structural engineering was handled by Ammann & Whitney, while Burns & McDonnell managed the mechanical engineering. Airport consultant Charles Landrum also played a crucial role in the development of the terminal's overall concept.
The design incorporated unique features intended to optimize passenger flow and experience. For instance, the terminal was built to smaller dimensions than comparable airport terminals of its time. This was a deliberate choice, made possible by the innovative use of mobile lounges, which transported passengers directly from the terminal to their aircraft and, later, to the outlying concourses. This system allowed for a more compact main building while still efficiently handling passenger traffic.
Engineering and Construction Innovations
The construction of the Main Terminal involved notable engineering and construction techniques. The Corbetta Construction Company served as the main contractor, with Humphreys & Harding responsible for installing the finishes. The project also benefited from the expertise of lighting consultant Richard Kelly and landscape designer Dan Kiley, who contributed to the overall aesthetic and functional environment of the airport.
One interesting aspect of the construction was the method used for the roof. While no stationary scaffolding was employed for the terminal's general construction, a movable scaffold was utilized specifically for building the roof. This approach highlights the innovative spirit that characterized the entire project. The structural integrity was rigorously tested, with the concrete roof ribs undergoing test-loading after they were poured, ensuring the durability and safety of Saarinen's ambitious design.
Designed for Growth: Future Expansions
From the outset, the Main Terminal was designed with future growth in mind. The original structure measured 600 feet long and 150 feet wide, but both ends were built with provisions for extensions, each measuring 300 feet. This foresight meant the terminal could eventually reach a total length of 1,200 feet. The base of the original terminal, including its vehicular ramps, was specifically engineered to support such an expansion, maintaining the same cross-section as the initial building.
Saarinen even incorporated empty openings at the terminal's base to accommodate future entrances, demonstrating a comprehensive long-term vision. When these annexes were eventually constructed in the 1990s, they were slightly longer than initially planned, at 320 feet each, bringing the terminal's total length to 1,240 feet. These later additions, designed by David Childs, Michael McCarthy, and Marilyn Taylor of Skidmore, Owings and Merrill (SOM), were carefully crafted to maintain a similar architectural style to Saarinen's original building, ensuring a cohesive and enduring aesthetic for this iconic gateway.
The Integrated Landscape and Approach
The terminal's design extended beyond the building itself to include its surrounding landscape and approach roads. The Dulles Access Road, the airport's original main approach, was considered an integral part of the terminal's design. It was intended to provide passengers with dramatic views of the building as it emerged from the landscape, creating a sense of arrival. Landscape designer Dan Kiley was responsible for landscaping this crucial access road, further integrating the terminal into its environment.
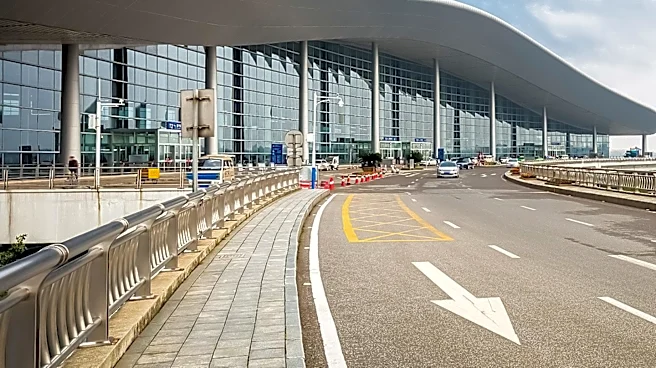
Vehicular drop-off and pick-up ramps are located on the north, or landside, facade of the terminal, looping around a parking area known as the "bowl." Later parking garages were intentionally built away from the terminal to preserve unobstructed views of the architectural masterpiece. This holistic design approach, encompassing the building, its immediate surroundings, and the journey to it, underscores the comprehensive vision that shaped Dulles International Airport's Main Terminal into a lasting symbol of mid-century modern design and the Jet Age.