
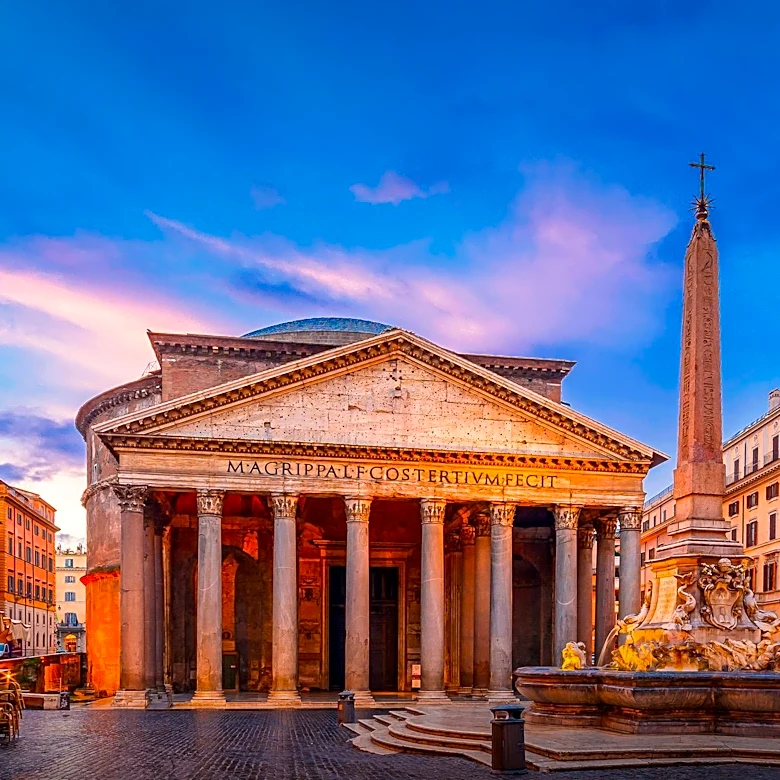







The Pantheon in Rome stands as an unparalleled achievement in ancient Roman engineering, primarily due to its monumental dome. This structure, built around 126 AD, features the world's largest unreinforced concrete dome, a feat that continues to impress engineers and architects today. Its design, combining a circular domed cella with a conventional temple portico, was unique in Roman architecture and has profoundly influenced Western building styles
for centuries. The precision and ingenuity involved in its construction highlight the advanced capabilities of Roman builders.
The Dome's Design and Construction
The Pantheon's dome is a perfect hemisphere, with its height to the oculus and the diameter of the interior circle both measuring 43 meters (142 ft). This precise spherical geometry creates a sense of harmony and vastness within the interior. The dome is made from Roman concrete, also known as *opus caementicium*, a material that allowed for its impressive scale without the need for internal supports. The construction involved a sophisticated understanding of material properties and structural forces.
To manage the immense weight of the dome and prevent it from crushing the foundations, Roman engineers employed several innovative techniques. The concrete itself varied in composition, becoming progressively lighter towards the oculus. The lower rings of the dome incorporated heavier aggregates like brick and tuff, while the upper sections used lighter materials such as pumice and pozzolana. This gradient in material density significantly reduced the overall load, contributing to the dome's stability and longevity.
The Oculus and Interior Features
A distinctive feature of the Pantheon's dome is the oculus, a large central opening to the sky measuring 8.7 meters (28.5 ft) in diameter. This oculus is the sole source of natural light for the interior, creating a dramatic and ever-changing illumination as the sun moves across the sky. It also serves as a ventilation point. The oculus is reinforced with a bronze ring, ensuring its structural integrity within the massive concrete shell. The interior surface of the dome is adorned with 140 coffers, arranged in five rows of 28, which decrease in size as they approach the oculus. These coffers not only add to the aesthetic appeal but also further reduce the dome's weight.
The interior of the Pantheon is a circular rotunda, connected to the portico by a rectangular vestibule. The portico itself features large granite Corinthian columns, with eight in the first rank and two groups of four behind. The combination of these elements creates a striking contrast between the rectilinear entrance and the expansive circular space within. The bronze doors, among the largest surviving from antiquity, further emphasize the grandeur of the entrance.
Structural Ingenuity and Lasting Legacy
The structural integrity of the Pantheon's dome is a marvel of ancient engineering. The cylindrical wall of the rotunda, which supports the dome, is not solid but incorporates a series of relieving arches and voids. These elements redirect the immense downward and outward forces of the dome onto eight massive masonry piers. The exterior of the rotunda also features a series of seven stepped concrete rings at the base of the dome, acting as buttresses to counteract lateral thrusts. These hidden structural solutions allowed the Pantheon to stand for nearly two millennia without reinforcement.
The Pantheon's architectural innovations, particularly its dome, have had a profound and lasting impact on Western architecture. From Brunelleschi's dome in Florence to numerous neoclassical buildings across Europe and the United States, the Pantheon has served as a constant source of inspiration. Its enduring presence and structural resilience make it a prime example of Roman engineering genius and a timeless monument to architectural ambition.