




The Philosophy of Flow
Before you think about a new accent chair or a bigger bookshelf, consider the concept of flow. A room's flow is defined by the paths you take to move through it—from the doorway to the window, the sofa to the table, or the closet to the bed. When these
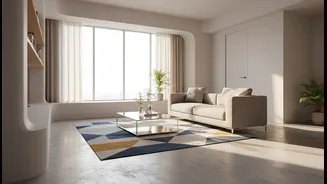
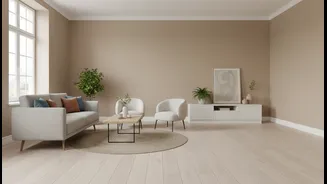
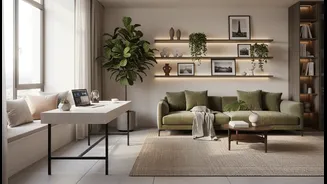
paths are blocked or awkward, the room feels stressful and smaller than it is. Prioritizing clear, easy-to-navigate pathways makes a space feel more intuitive, comfortable, and functional. This approach, borrowed from interior design fundamentals, suggests that good design supports daily life, and daily life requires movement. Instead of pushing all furniture against the walls, which can sometimes create an awkward empty space in the middle, planning for circulation first makes the room feel more intentional.
Map Your Main Routes
To establish clear pathways, you first need to identify them. Stand in the doorway of your room and think about your daily movements. What are the primary routes? Most rooms have a few key traffic patterns: entry to the main seating area, seating area to a window, and access to storage like dressers or bookshelves. Once you identify these “life-paths,” protect them. As a rule, major walkways should be at least 36 inches wide. This allows for comfortable movement without having to turn sideways. In very tight spots, you might get away with 30 inches, but anything less will feel constricted. Use a measuring tape to ensure your main routes are clear of furniture, stray decor, or clutter.
Choose Furniture That Respects the Path
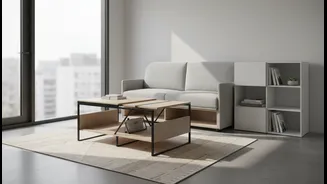
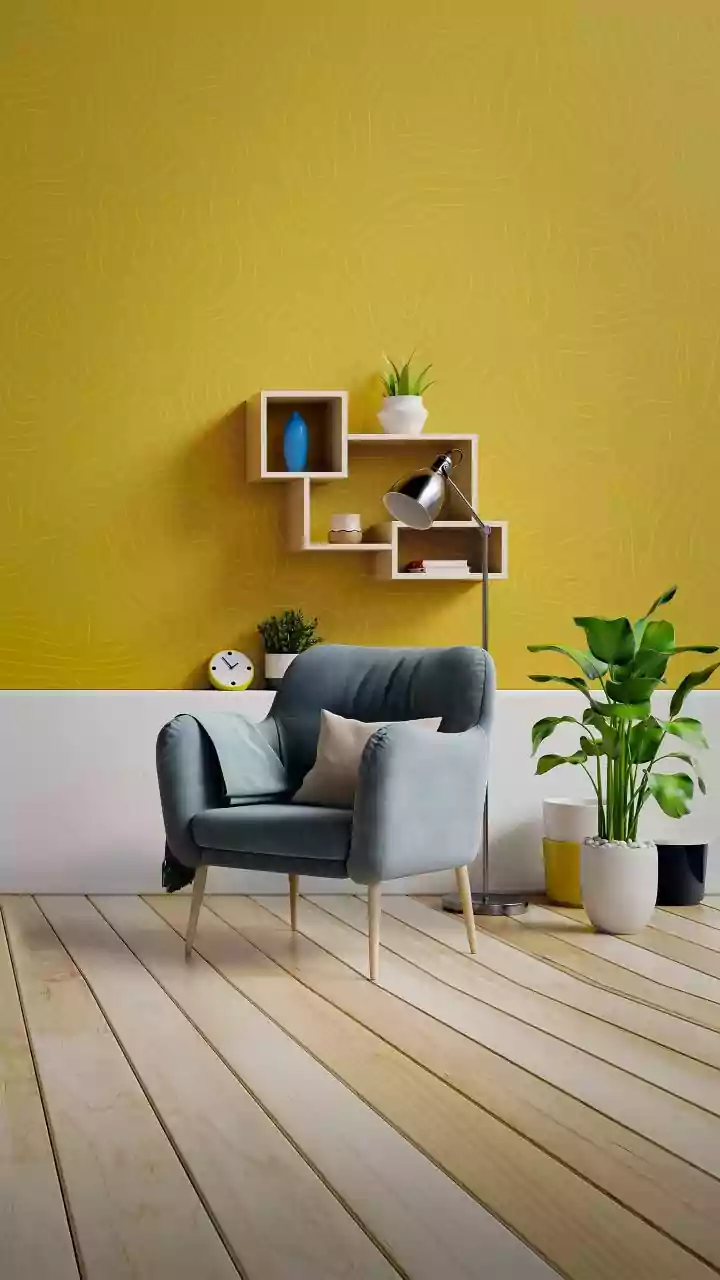
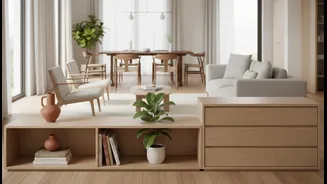
Once your pathways are defined, choose furniture that fits the remaining space without encroaching on your walkways. This is where scale and proportion are key. Many people mistakenly believe small rooms require only small furniture, but what’s more important is that the pieces are proportional to the room and to each other. A few well-chosen, medium-sized pieces often work better than a collection of tiny ones. Opt for furniture with a lighter visual weight. Pieces with legs, like a sofa or console on tall legs, allow you to see the floor underneath, creating an illusion of more space. Transparent acrylic or glass tables have a similar effect, as they don't block sightlines. Multi-functional furniture, like a storage ottoman or an expandable coffee table, is also invaluable in small rooms.
Create Visual Pathways
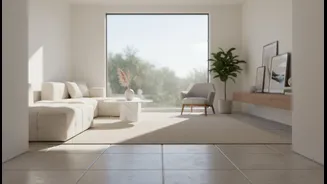
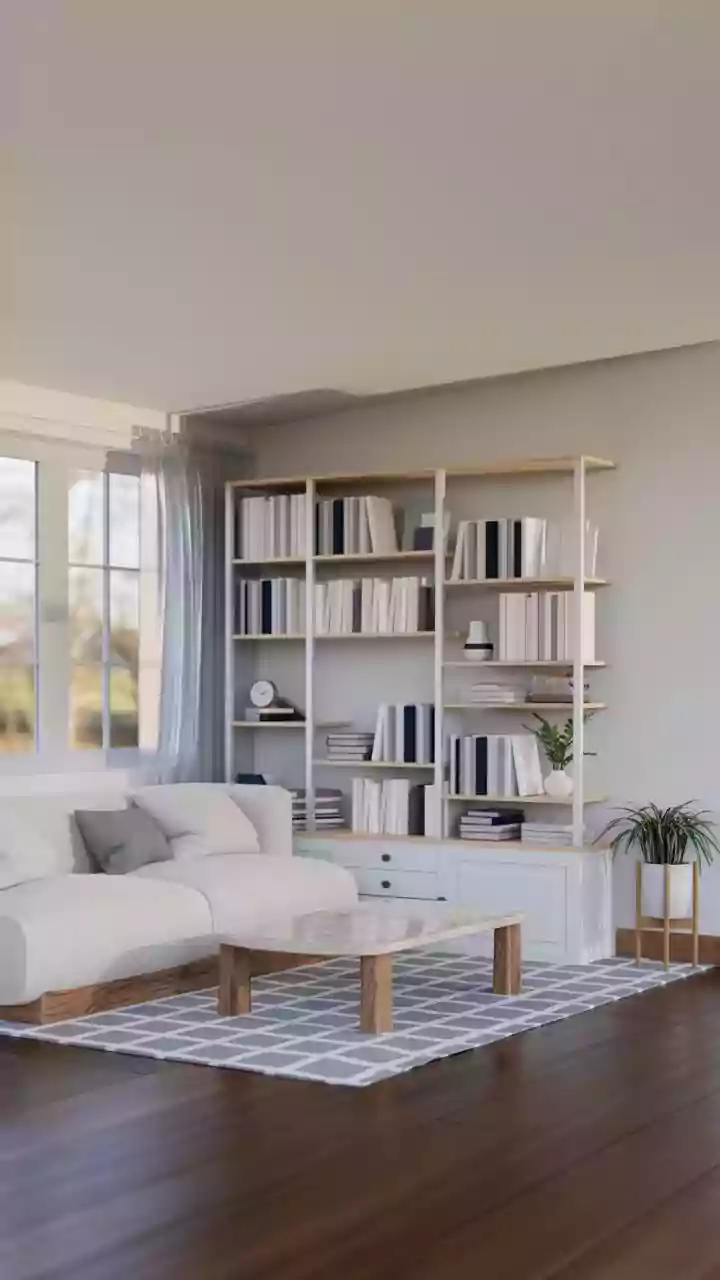
Pathways aren't just for your feet; they're for your eyes, too. A clear visual path makes a room feel larger and more serene. One of the best ways to achieve this is by drawing the eye upward. Floor-to-ceiling curtains hung wider than the actual window can make a room feel taller and grander. Tall, narrow bookshelves or a single, large piece of art can also guide the eye vertically, taking advantage of height to create a sense of spaciousness. Mirrors are a classic tool for expanding a space, but their placement is crucial. A large mirror placed opposite a window will amplify natural light and reflect the view, creating depth. A cohesive color palette, using light, neutral colors, helps to unify the space and blur the boundaries of the room, letting the eye travel without interruption.
The Art of Taking Away
Finally, embrace the second half of the headline: “before they need more pieces.” Often, the most impactful design move in a small room is not adding something new, but taking something away. Decluttering is essential. A room with clear pathways but cluttered surfaces will still feel chaotic. The goal is to have a designated home for everything. If you find yourself constantly tidying the same items, it might be a sign that your storage isn't working or that you simply have too much stuff for the space. Adopting a “daily declutter” mindset can help, where you consistently edit and remove items that no longer serve a purpose or bring you joy. Remember that empty space—or negative space—is a crucial element of design. It gives the eye a place to rest and makes the pieces you truly love stand out.