






Think in Zones, Not Rooms
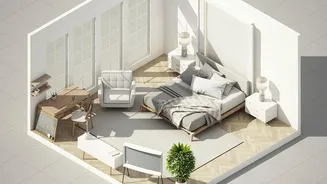
The most fundamental shift in designing a multi-functional space is to stop thinking about four walls defining an activity. Instead, create 'zones' for each purpose within the single room. This is a technique designers call micro-zoning. You can create these
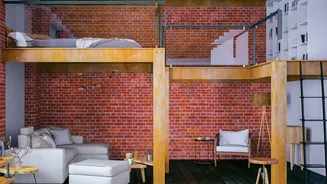
visual boundaries without building a single wall. Use an area rug to anchor a living room zone, for instance, separating it from a workspace. The strategic placement of a bookshelf or an open-backed shelving unit can act as a permeable divider, creating a sense of separation for a reading nook or office area without blocking light or flow. The goal is to create intentional pockets of activity that make the room feel more organized and purposeful.
Furniture That Pulls Double Duty
The cornerstone of any hard-working room is versatile, multi-functional furniture. These are pieces that serve more than one purpose, saving a significant amount of floor space. Think beyond the classic sofa bed; modern options are stylish and comfortable. Consider an ottoman with hidden storage that can act as a coffee table, extra seating, or a place to stash blankets. An extendable dining table can remain compact for daily use and expand to host guests, while a coffee table that lifts to a dining or work height is perfect for studio apartments. For a truly integrated solution, a Murphy bed can fold away into a cabinet, often incorporating a desk or shelving on its exterior, instantly transforming a bedroom into a home office.
Layered Lighting is Your Best Friend
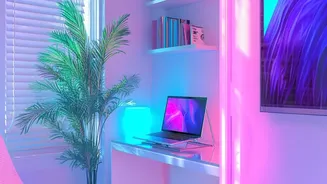
Lighting is one of the most effective and overlooked tools for defining zones and changing the mood of a room. A successful scheme relies on combining three layers: ambient, task, and accent lighting. Ambient light provides the overall illumination, often from a central ceiling fixture or recessed lights. Task lighting is focused and functional, like a desk lamp for working or a floor lamp beside a chair for reading. Accent lighting, such as a spotlight on a piece of art or uplighting a plant, adds drama and visual interest. Using different colour temperatures can also help; a cooler light is great for a work zone, while warmer tones create a cozy, relaxing feel in a lounge area. Placing these different layers on dimmer switches gives you ultimate control to transform the space instantly.
Vertical Space: The Forgotten Frontier
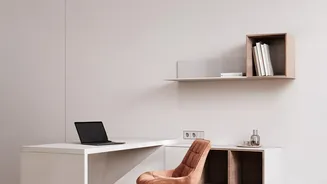
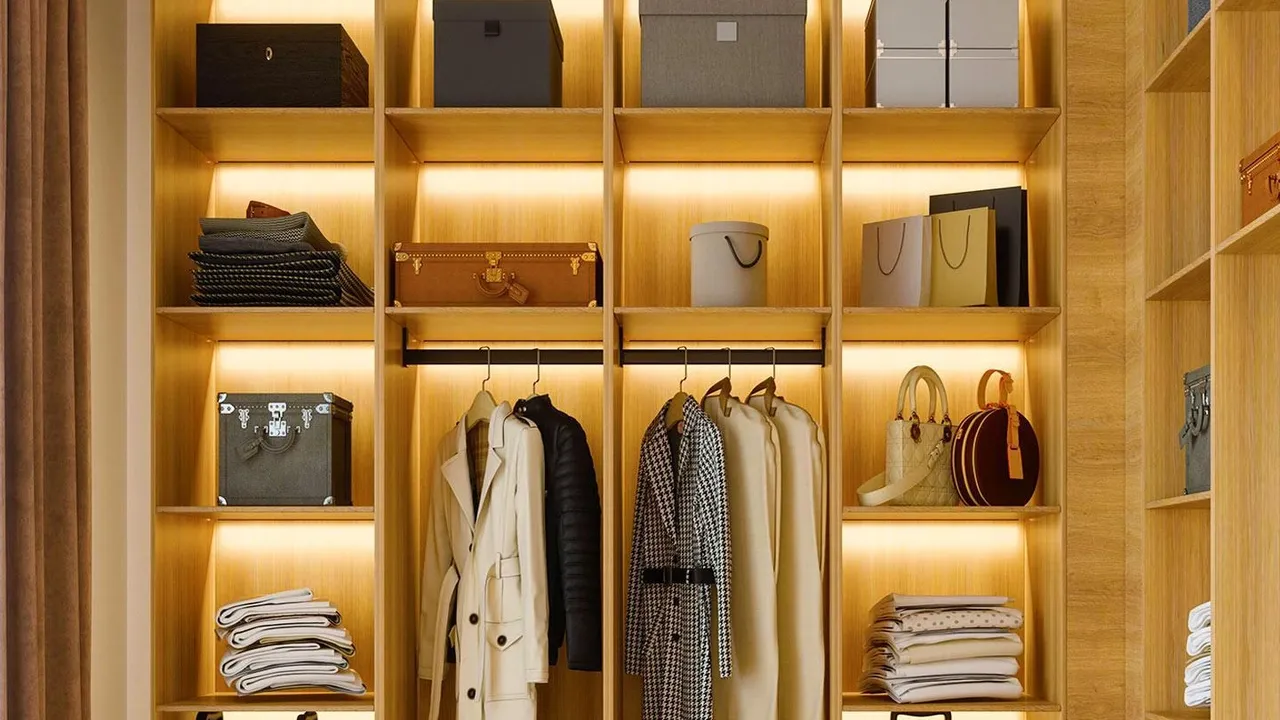
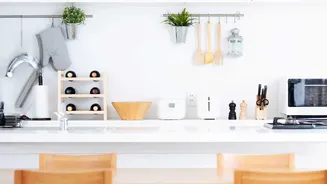
When floor space is limited, the only way to go is up. Utilizing vertical space is crucial for storage and display without adding clutter. Floor-to-ceiling bookshelves or modular shelving units not only provide ample storage but also draw the eye upward, making the room feel taller. Consider installing floating shelves above a desk or even over a doorway to store items that aren't needed every day. In the kitchen or office area, wall-mounted racks, pegboards, and magnetic strips can keep countertops clear and essentials within easy reach. Thinking vertically frees up precious square footage and helps keep a multi-purpose room feeling open and organized.
The Power of a Cohesive Colour Palette
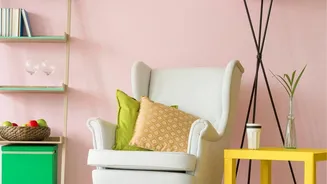
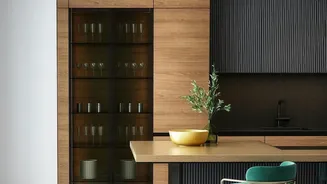
While you are creating distinct zones, the room still needs to feel like a single, unified space. A cohesive colour palette is key to achieving this. Sticking to a limited range of colours and materials will prevent the room from feeling chaotic and visually cluttered. Lighter colours are often recommended for small spaces as they reflect more light and create a sense of openness and airiness. You can introduce variation and define zones with different shades of the same colour or by using accent colours in rugs, cushions, or artwork. This approach ensures that even though the room is serving multiple functions, it remains a harmonious and visually pleasing environment.