


From Object to Environment
For generations, we’ve thought of furniture as distinct objects placed within a room. A chair, a table, a cabinet—each had its own footprint. But today, designers and architects are challenging this convention. They are creating what is often called 'architectural
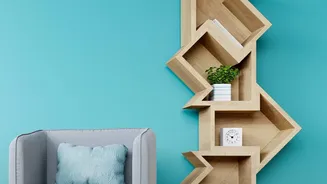
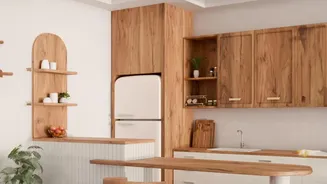
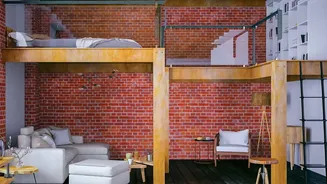
furniture,' where the pieces are not just in the room, but part of the room itself. This approach sees furniture and architecture as a single, cohesive entity. Instead of buying a bookshelf, the bookshelf becomes a wall. Instead of a separate staircase, the staircase is also a storage system, a desk, and a seating area. It’s a move away from discrete items and toward integrated, intelligent environments designed for modern life.
The Drivers: Urban Living and Minimalist Ideals
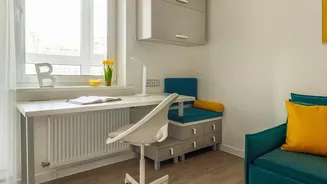
So, why is this happening now? Two major forces are at play: urbanisation and a growing desire for minimalism. As more people move into cities, average home sizes are shrinking. In a compact apartment in Mumbai or Delhi, every square inch matters. Integrated furniture is the ultimate space-saver, transforming dead zones into functional assets. Think of the awkward triangular space under a staircase; it is now being claimed for custom-fit drawers, cupboards, or even a small home office. At the same time, there's a strong cultural shift towards decluttering. Homeowners increasingly want clean lines and serene, uncluttered spaces. Furniture that is built into the walls or serves multiple purposes eliminates visual noise and promotes a sense of calm and order, aligning perfectly with a minimalist aesthetic.
The Staircase as a Sculptural Hub
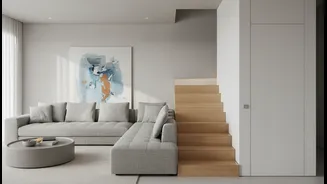
The humble staircase is perhaps the most dramatic example of this transformation. Once a purely functional element for moving between floors, it's now being reimagined as the dynamic heart of the home. Designers are integrating deep drawers into the risers for shoe storage, building bookcases along the entire length to create a library wall, and even carving out reading nooks complete with built-in seating. In some high-end designs, the staircase is a sculptural statement piece, with treads and railings that flow seamlessly into surrounding cabinetry or wall panels. This turns a simple transition space into a feature that is both beautiful and intensely practical, merging movement with storage and display.
Reimagining Corridors and Passageways
Even corridors, traditionally seen as empty transitional arteries, are being given a new purpose. Instead of just hanging a picture or placing a narrow console table, designers are activating these spaces with built-in solutions. A hallway can be lined with floor-to-ceiling cabinetry that appears as a simple, elegant wall but hides a wealth of storage for coats, linens, and other household items. In some cases, the furniture itself creates the corridor, with large modular storage units acting as dividers in an open-plan space. One recent design concept even proposed specific furniture for hallways in co-living homes, turning them into small social zones for residents. The goal is to make every part of the home work harder, transforming passive areas into active, contributing parts of the living environment.
The Invisible Service Lift
Perhaps the most futuristic expression of this trend is the integration of service lifts. Far from the bulky elevators of the past, modern residential lifts are being cleverly concealed within the home's architecture and furniture. A section of a library wall might pivot to reveal a lift entrance, with the door perfectly matching the surrounding wood panels or bookshelves. In a bedroom, a lift can be hidden behind what looks like a built-in wardrobe. This approach provides crucial accessibility for multi-generational homes without compromising on aesthetics. For those who prefer a statement, panoramic glass lifts are being installed within the curve of a grand staircase, turning a mechanical necessity into a stunning architectural centerpiece that enhances the feeling of light and space.