


Start With a Plan, Not a Shove
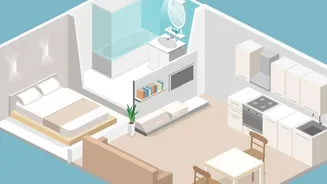
Before you move a single piece of furniture, grab a tape measure and paper. Sketch your room, noting the dimensions and the location of windows, closets, and, most importantly, the door. Measure the door itself and the arc it makes when it swings open.
This simple map is your most critical tool. It prevents you from placing a bookshelf or dresser in a spot where the door will bang into it. A layout is only successful if you can open every door—bedroom, closet, or balcony—without hitting anything.
Respect the Door's Swing and Walkways
The number one rule for a functional entryway is creating a clear path. As a rule of thumb, you should aim to leave at least 30 to 36 inches of clear walkway space, especially between the door and the first major piece of furniture, like the bed. This ensures you can enter and exit the room comfortably, even when carrying laundry or bags. If your closet door also swings into the room, make sure its path is completely clear of any obstructions. Nothing makes a room feel smaller than having to partially close one door to open another.
Position the Bed Strategically
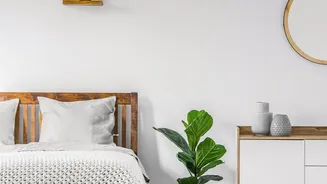
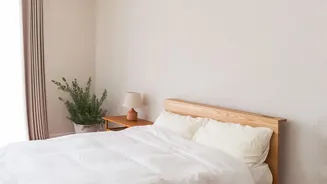
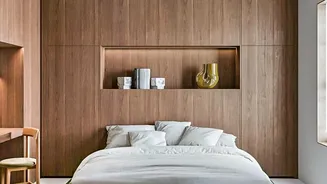
The bed is the largest item in the room and dictates the entire layout. Whenever possible, place the head of the bed against the longest uninterrupted wall to maximize the surrounding space. If you can, try to avoid placing the bed where it is directly in the path of the door. A common mistake is positioning the bed so it's the first thing you almost trip over. In very narrow rooms where options are limited, pushing the bed into a corner can be a game-changer, freeing up a significant amount of floor space near the entrance for a clearer path.
Go Vertical with Storage
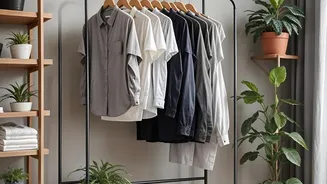
When floor space near the doorway is at a premium, the only way to go is up. Instead of a wide, low dresser that crowds the entry, opt for a tall, narrow chest of drawers. This provides ample storage while using a much smaller footprint. Similarly, use your walls. Floating shelves, tall bookcases, and over-the-door organizers can hold books, accessories, and other items without taking up any floor space. Drawing the eye upward not only clears pathways but also creates an illusion of height, making the entire room feel more spacious.
Choose Furniture with Legs
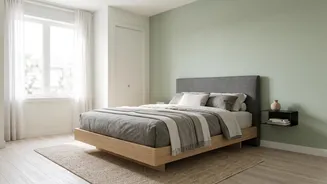
Visually, heavy, solid furniture that sits directly on the floor can make a room feel crowded. A simple trick to combat this is to choose pieces with visible legs. A bed frame, nightstand, or dresser that is elevated off the ground allows you to see the floor underneath. This creates an airy, open feeling, making each piece seem less bulky and the room itself feel larger. This is especially effective for any furniture placed near the doorway, as it reduces the sense of a solid wall of furniture blocking your entry.
Embrace Multi-Functional Pieces
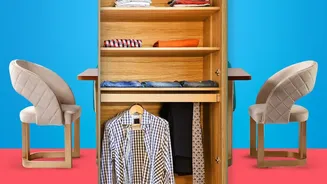
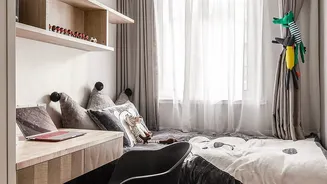
In a small bedroom, every piece of furniture should work hard. A storage bench at the foot of the bed can offer seating and a place to stash extra blankets, replacing the need for a separate chair or chest. A wall-mounted folding desk can serve as a workspace or vanity without permanently occupying floor space. Instead of a traditional bedside table, consider a small C-shaped table whose base can slide under the bed or a floating shelf to hold just the essentials. These smart choices reduce the total number of items you need, freeing up valuable real estate around the door.
Use Light and Mirrors to Open Things Up
Finally, don't underestimate the power of visual tricks. A well-placed mirror is one of the oldest and most effective methods for making a small space feel larger. Placing a large mirror on a wall near the entryway can reflect light and the view, creating an illusion of depth that visually pushes the walls back. Good lighting also plays a key role. A dark, shadowy entrance will always feel cramped. Ensure the area is well-lit with a ceiling fixture or a strategically placed lamp to make it feel more open and welcoming.