

Think in Zones, Not Rooms
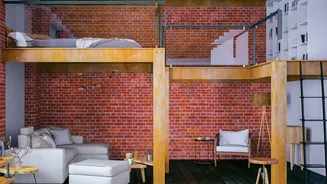
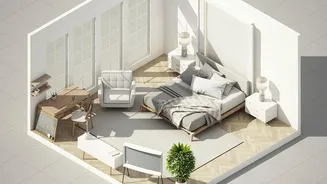
The most fundamental shift in small-space design is moving away from traditional room labels. Instead of a 'living room' or 'bedroom,' think of your home as a collection of activity zones. A 'sleep zone' might share space with a 'work zone,' while an
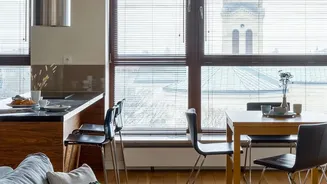
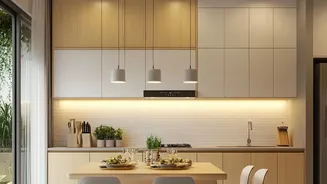
'eat zone' can overlap with a 'relax zone.' This mental shift allows you to see the potential in every square foot. You can define these zones without walls by using area rugs to anchor a space, positioning furniture strategically, or using distinct lighting for different areas. This approach, sometimes called a "zoned open concept," helps maintain a feeling of openness while still creating functional, distinct areas for various daily activities.
Invest in Multi-Functional Furniture
Multi-purpose furniture is the engine of a flexible home, but it's evolved far beyond the humble sofa bed. Today’s market is filled with innovative pieces designed for modern living. Consider an expandable dining table that sits discreetly against a wall for two but can extend to seat six. Look for coffee tables with lift-tops that rise to become a comfortable work-from-home desk or dining surface. Modular sofas can be reconfigured from a large L-shape for movie nights to two smaller couches for conversational seating. Ottomans with hidden storage and beds with built-in drawers are non-negotiable for keeping clutter at bay, ensuring every item has a purpose and a place.
Embrace the Vertical
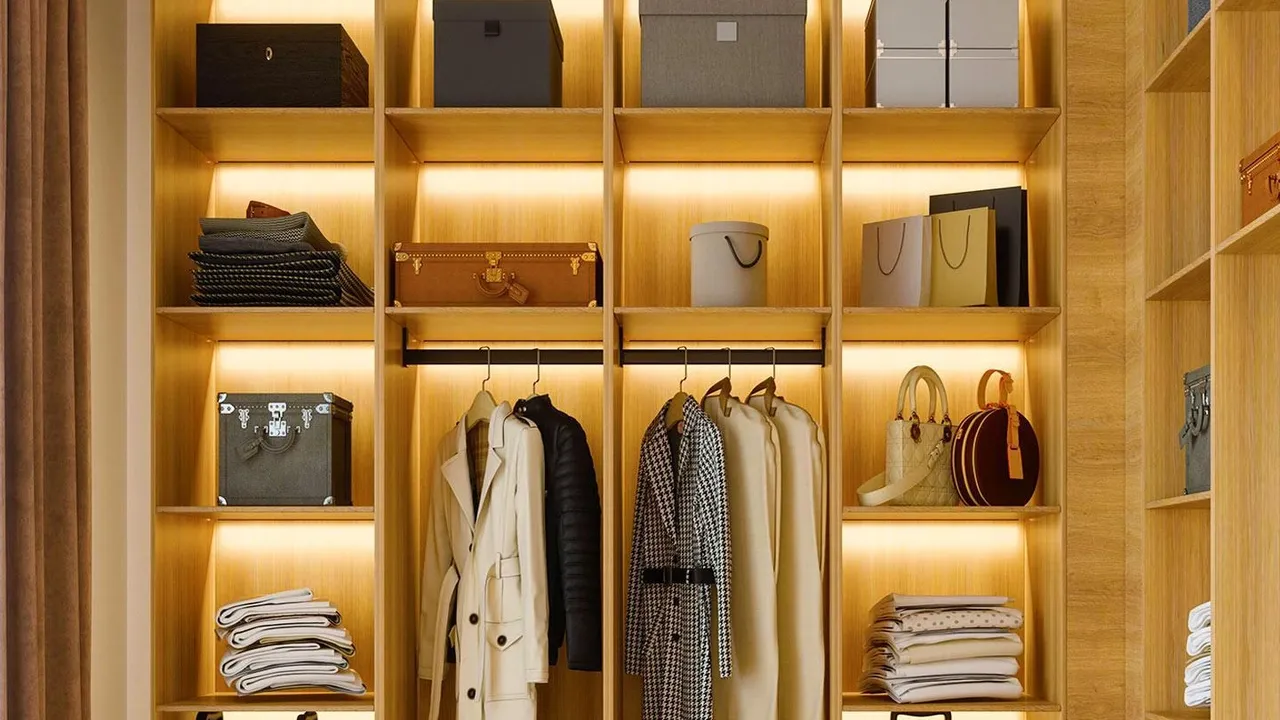
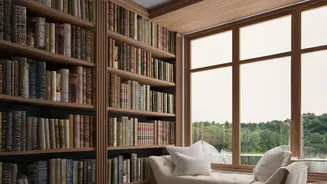
When floor space is limited, the only way to go is up. Maximizing vertical space is a classic trick that remains essential for a reason. Floor-to-ceiling bookshelves not only provide immense storage but also draw the eye upward, making the room feel taller. Wall-mounted desks can fold away when not in use, freeing up valuable floor area. Similarly, wall-mounted nightstands create a more open, airy feeling in a tight bedroom. Don't forget about the tops of cabinets and wardrobes; these are prime spots for storing less-frequently used items in attractive baskets or boxes. Effective vertical storage is key to making a small home feel both functional and uncluttered.
Use Dividers That Don’t Divide
Creating separation between your zones is important for focus and privacy, but solid walls can make a small space feel cramped and dark. The solution is to use dividers that suggest separation without completely blocking sightlines or light. Open-backed shelving units are a perfect example; they can divide a living and dining area while providing storage and a place for decor. Sliding doors, especially barn-style or pocket doors, are another excellent option as they don't require the floor space that a traditional swinging door does. Even a simple curtain on a ceiling track can be used to hide a sleeping area or a cluttered workspace when guests come over, offering an instant and adaptable boundary.
Carve Out a Dedicated Nook
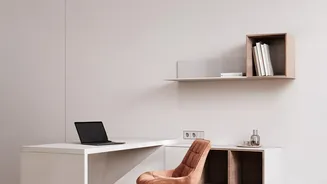
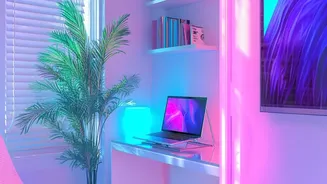
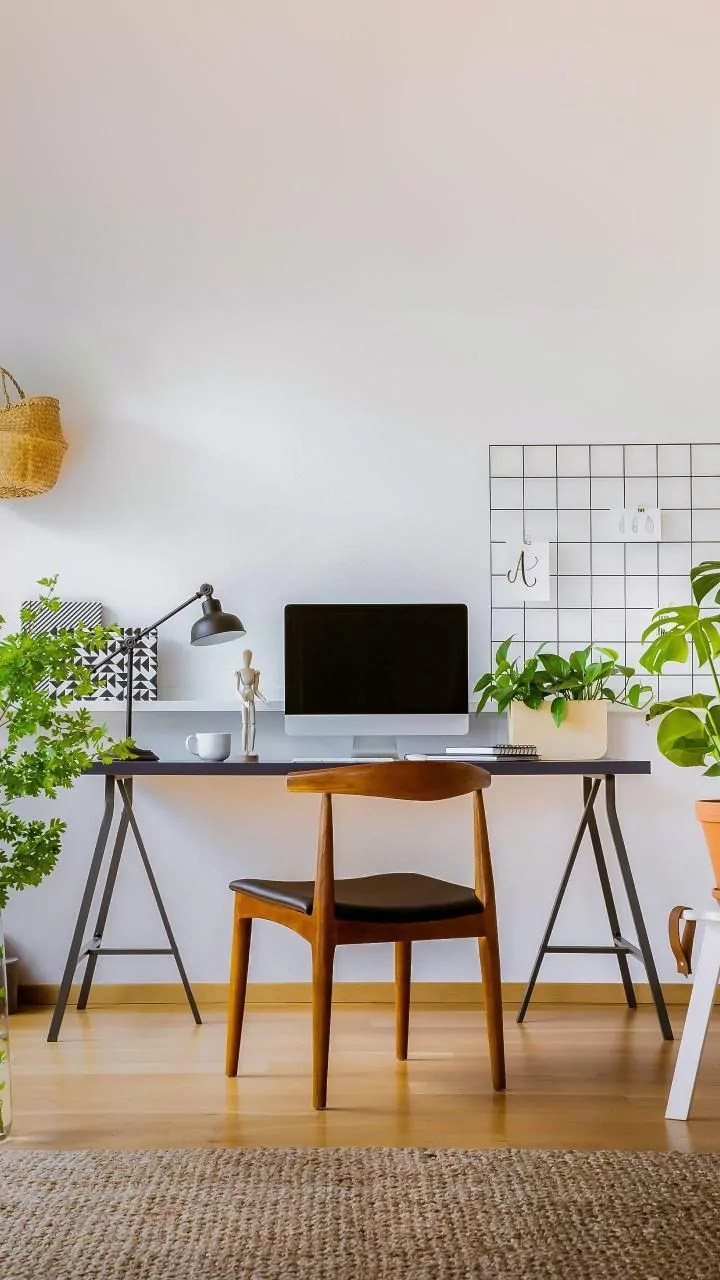
The rise of remote work has made a dedicated workspace a necessity for many, but finding a 'home office' in a small apartment can seem impossible. The key is to think in terms of a 'nook' rather than a room. A flexible layout can accommodate this by creating a small, dedicated zone for work or a hobby. This could be a small desk tucked into an alcove, a fold-down shelf in a hallway, or even a section of a closet that has been converted. The goal is to create a space that you can mentally associate with work and, crucially, that you can 'put away' at the end of the day. This act of concealing your work zone helps maintain a healthy work-life balance, allowing your home to transform back into a place of rest and relaxation.