





Identify the 80% Rule
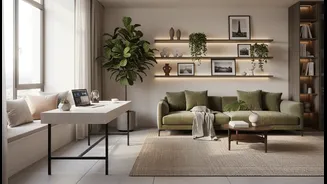
Before you buy a single piece of furniture, identify what the room will be used for most of the time. This is its primary function. A common mistake is designing for the exception, not the rule. If a room serves as your home office five days a week and
a guest room only a few weekends a year, it is an office first and foremost. Design for the 80% of the time it's an office, not the 20% it's a guest space. This principle brings clarity and prevents you from creating a room that serves neither purpose well. By prioritising the main activity, you ensure the space is truly functional for your daily life, rather than being built around a rare event.
Anchor the Room's Main Purpose
Once you've defined the primary function, select "anchor" furniture that supports it without compromise. For a home office, this means a proper desk and an ergonomic chair. For a living space, it's a comfortable, durable sofa. These foundational pieces should be chosen for their utility and comfort in the room's main role. Trying to find a single item that does everything perfectly often results in a piece that does everything poorly. Instead, ground the room with high-quality essentials for its daily use. All other functions can then be layered in around this solid core.
Layer in the 'Flex' with Smart Furniture
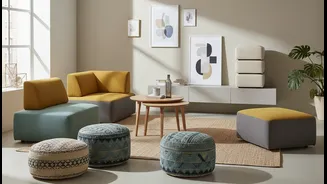
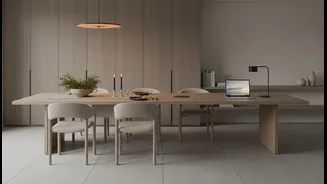
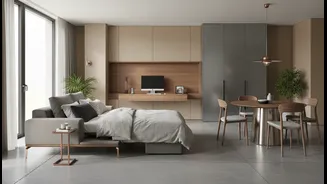
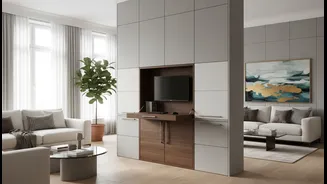
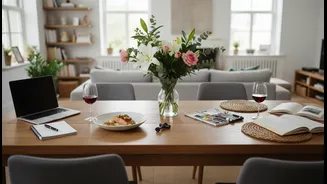
With the primary function anchored, you can now integrate the secondary use with flexible, multi-purpose furniture. This is where pieces like a stylish sleeper sofa, a Murphy bed hidden in a cabinet, or a console table that folds out into a desk become invaluable. These items are designed to be present when needed and disappear when not, preventing the secondary function from cluttering the primary one. For a home office that doubles as a guest room, a high-quality sofa bed offers comfortable seating for daily use and transforms for visitors. For a living and dining combo, an extendable dining table saves space until you're hosting a dinner.
Create Smart Visual Zones
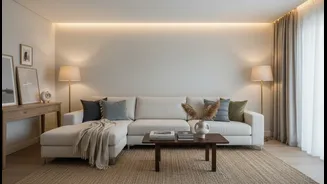
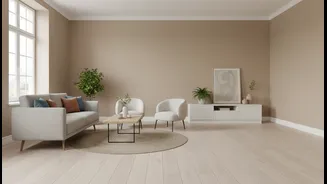
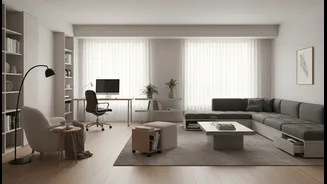
Even in a single room, you can create the feeling of separate spaces through a technique called 'zoning'. This design practice uses visual cues to divide a room by function without building walls. An area rug, for instance, can clearly define a living area, visually separating it from a workspace. You can also use furniture placement, like the back of a sofa, to create a natural partition. Lighting is another powerful tool; use focused task lighting for a desk area and warmer, ambient lighting for the relaxation zone. This creates psychological boundaries, helping you switch mindsets even when you’re in the same physical space.
Master the Art of Storage
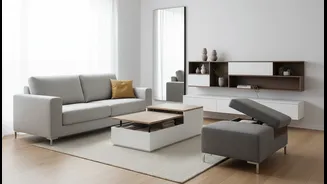
Effective flex-space design is impossible without excellent storage. Clutter is the enemy of a multi-purpose room, as items from one function can easily disrupt another. Prioritise furniture with built-in storage, such as ottomans with hidden compartments or platform beds with drawers underneath. Utilise vertical space with tall bookshelves or wall-mounted cabinets to keep floors clear. The goal is to have a designated place for everything. When the workday is over, office supplies should be easily stored out of sight, allowing the room to transition into a calm and welcoming guest space.