


Start with Your Natural Pathways
Before you move a single piece of furniture, observe how you actually use the room. Where do you walk when you enter? What is the most common route from the door to the window, or from the sofa to the kitchen? These are your natural circulation paths.
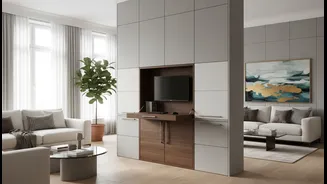
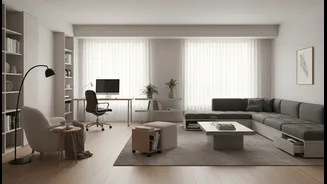
The most fundamental rule of designing for movement is to keep these pathways clear. Aim for at least 30 to 36 inches of walkway in high-traffic areas. If you find yourself constantly sidestepping a coffee table or squeezing past a chair, the layout is fighting your movement, making the entire space feel tight and dysfunctional. Protecting these invisible lanes is the first step to creating a room that works with you, not against you.
Choose Furniture That Breathes
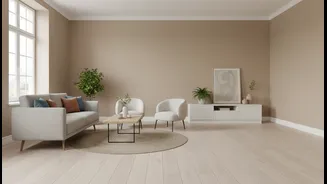
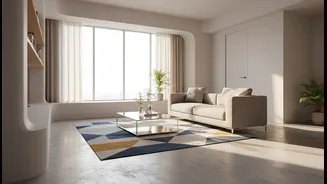
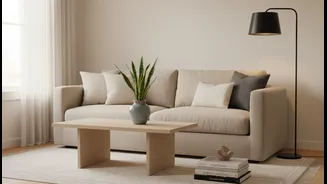
In a small space, heavy, bulky furniture can feel oppressive. The key is to select pieces that allow the room to breathe. Opt for sofas and chairs with visible legs, which create a sense of openness by letting you see the floor underneath. Glass or acrylic tables have a similar effect, offering function without visual weight. It's not about choosing tiny furniture, which can make a room feel out of proportion, but about selecting pieces with a lighter profile. A sofa with slim arms takes up less space than one with large, rolled arms, while providing the same amount of seating. This approach ensures the furniture serves its purpose without visually consuming the room.
Embrace Multi-Functional Pieces
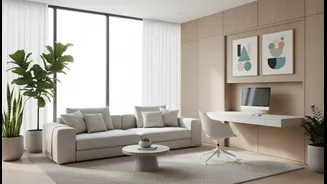
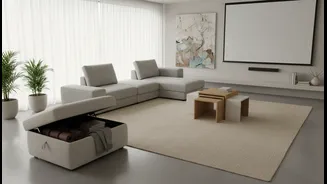
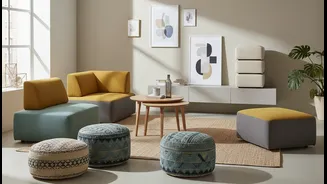
Multi-functional furniture is a small space's best friend because it allows a single area to serve multiple purposes without adding clutter. A sofa bed can turn a living room into a guest room at a moment's notice. An ottoman with hidden storage can serve as a footrest, extra seating, and a place to stash blankets. A dining table that expands or folds away can free up valuable floor space for daily activities. By choosing pieces that work harder, you reduce the total number of items needed in the room. This consolidation is key to maintaining open pathways and creating a space that feels adaptable and uncluttered.
Leverage the Power of Negative Space
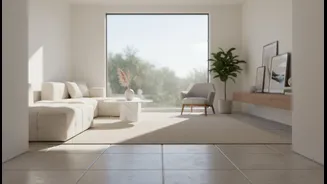
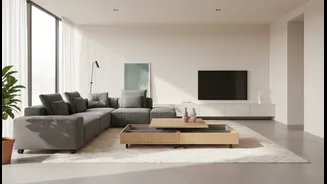
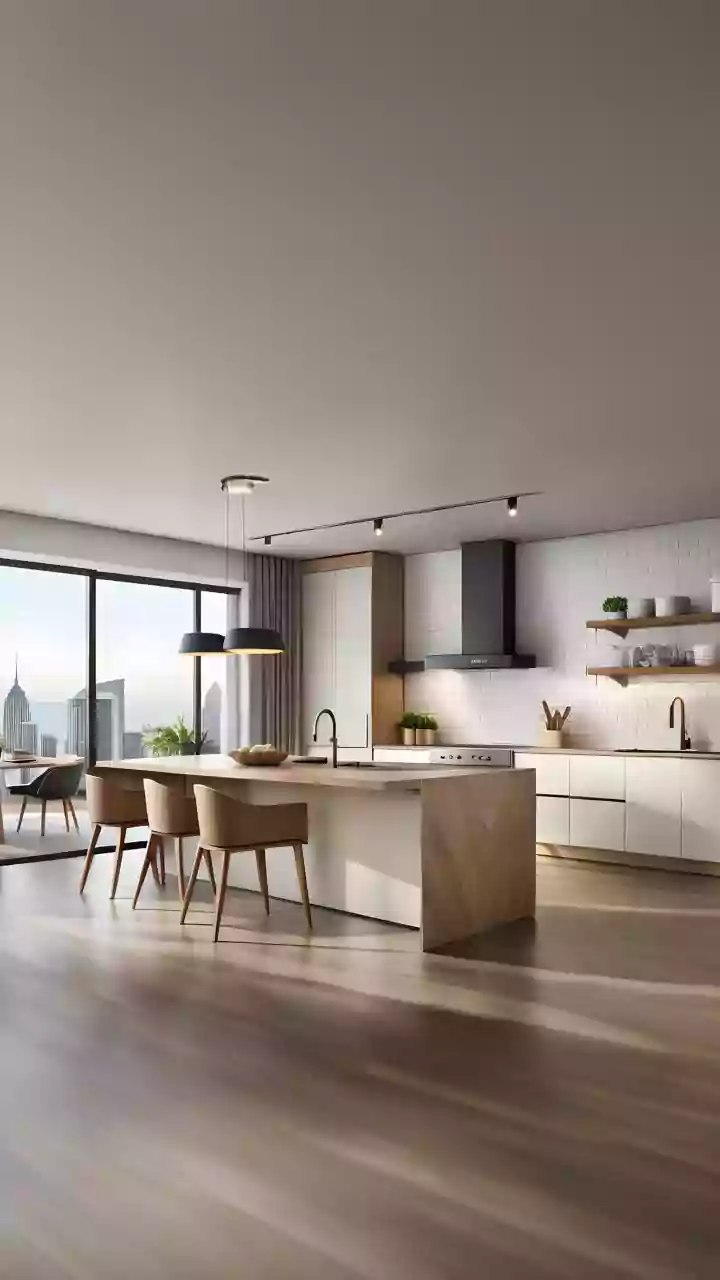
Negative space—the empty areas around and between your furniture—is not wasted space; it’s an active and essential component of good design. It gives your eyes a place to rest and allows your furniture and decor to stand out. A room packed edge-to-edge with objects, no matter how beautiful they are, feels visually noisy and restless. By intentionally leaving some surfaces clear and corners unoccupied, you create visual breathing room. This makes movement easier and allows the entire space to feel calmer and more expansive. Sometimes, the most impactful design choice is not what you add, but what you consciously decide to leave out.
Direct the Eye Upward
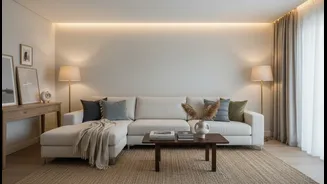
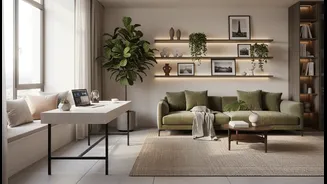
When floor space is limited, think vertically. Drawing the eye upward creates an illusion of height and volume, making the whole room feel larger. You can achieve this in several ways. Hang curtains closer to the ceiling line rather than just above the window frame. Use tall, narrow bookshelves to add vertical interest while providing storage. A well-placed piece of art or even a bold paint color on the ceiling can pull attention upward, shifting the focus from the room's small footprint to its vertical potential. This strategy encourages a sense of expansiveness that makes the physical constraints of the room less noticeable.