

The Ultimate Test of Good Design
Imagine this: you open the dishwasher door, and it completely blocks access to the dustbin under the sink. Or you swing open your wardrobe, only to find it collides with the bedroom door. These are not just minor annoyances; they are symptoms of a poorly
planned space. The principle that a room should function with every door and drawer open is the ultimate test of thoughtful interior design. It’s about more than just avoiding collisions. It’s a concept rooted in ergonomics, which is the science of designing spaces to fit the people who use them, not the other way around. When a room passes this test, it means there is adequate clearance, circulation paths are clear, and the layout has been planned for real-world use, not just for a static photo. It ensures that movement is fluid, access is unobstructed, and the room supports your activities seamlessly.
Chaos in the Kitchen
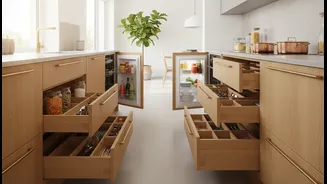
The kitchen is often the biggest offender of this design rule. As the heart of the home and a hub of activity, its layout is critical. The classic 'kitchen work triangle'—the path between the sink, stove, and refrigerator—is a well-known concept for ensuring efficiency. However, this triangle can quickly become a Bermuda Triangle of frustration if clearances are ignored. Think about the swing of the refrigerator door in relation to an island or an opposite counter. Can you stand in front of the open fridge and still have someone pass behind you? Professionals recommend a minimum walkway of 36 inches, but for work aisles between counters, 42 to 48 inches is far more practical, especially in a household with more than one cook. This extra space accounts for the oven door being open for basting, the dishwasher door being down for loading, and multiple cabinet doors being open during meal prep. A layout that fails the 'all doors open' test can add unnecessary steps and time to your cooking process.
Bedroom and Wardrobe Wars
In the bedroom, the battle is often between furniture and function. A common mistake is placing a large bed in a small room, leaving insufficient space for movement and storage access. There should be a minimum of 24 inches of clearance around the bed to allow for comfortable passage and bed-making. When planning your bedroom layout, consider the full swing of your wardrobe doors. If you have hinged doors, do they hit the bed, a bedside table, or a reading chair when opened fully? This is where sliding doors can be a space-saving solution. Likewise, check the drawers on your chest and bedside tables. Can you pull them all the way out without them being obstructed by the bed frame or other furniture? A room that forces you to squeeze past an open drawer or shuffle sideways to get into bed is a room that is working against you.
The Compact Conundrum
This design principle is arguably even more crucial in smaller spaces like bathrooms and entryways. In a compact bathroom, a poorly placed vanity can mean the door collides with the main bathroom door, or a shower door can’t open fully because the toilet is in the way. Every centimetre counts, and planning for door swings is non-negotiable. Similarly, in an entryway, the front door must be able to swing fully open without being blocked by a console table or a shoe rack. Not only is this a matter of convenience for bringing in groceries, but it’s also a critical safety issue for emergency egress. For main pathways and hallways, designers recommend a minimum clear width of 36 inches to allow for comfortable movement.
Plan Before You Place
Before you commit to a renovation or a new furniture purchase, you can conduct this test yourself. Grab a measuring tape. Check the dimensions of the new piece of furniture, including the depth of its drawers when fully extended or the arc of its doors. Use painter's tape on the floor to mark out the furniture's footprint and the space its moving parts will occupy. This simple visualisation exercise can save you from costly and frustrating mistakes. Does the proposed layout still allow for a clear 36-inch walkway? Will the new cabinet prevent another door from opening? Planning for these dynamic states—not just the static placement of objects—is what elevates a design from merely looking good to feeling good and functioning beautifully.