




The New Logic of Urban Living
In bustling Indian metros, the dream of a spacious home is often challenged by the reality of compact apartments. But what if your living room could also be your office, your dining area, and even a guest bedroom? This is the promise of flex-space design,
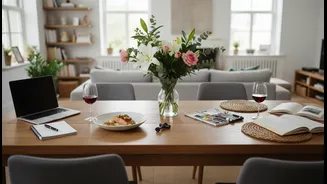
an approach that prioritises adaptability and multifunctionality. It’s about creating spaces that can evolve with your needs, not just today, but over time. Instead of rooms with fixed purposes, flexible design creates environments that can be reconfigured to suit different activities, making every square foot count. This is particularly crucial in modern homes where work, family, and personal time often happen under the same roof.
The Magic of Transforming Furniture
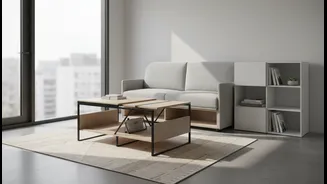
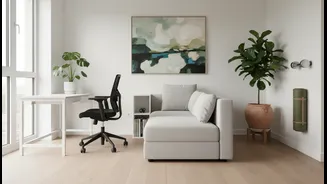
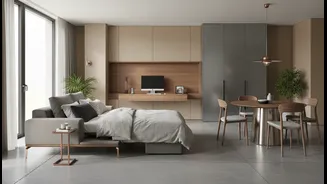
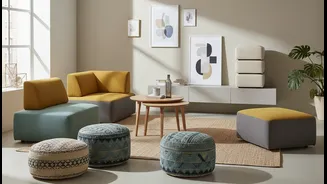
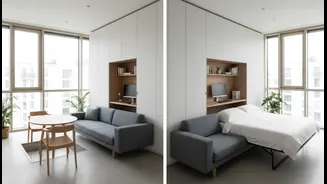
The heart of flex-space design lies in its furniture. These are not your average tables and chairs; they are masters of transformation. A coffee table can lift and expand to become a dining table for six. A sleek sofa can unfold into a comfortable double bed or even a set of bunk beds. In India, the sofa-cum-bed has long been a practical staple, but modern designs have elevated this concept to new heights of style and ease. Other smart pieces include wall-mounted desks that fold away when not in use, nesting tables that provide extra surfaces when needed, and ottomans with hidden storage to keep clutter at bay. These items ensure that a room's function can change as quickly as your plans.
Walls That Move and Disappear
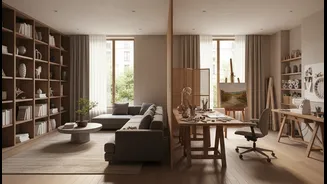
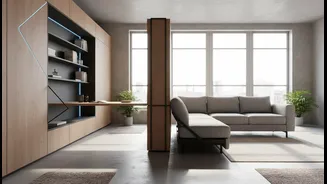
Beyond furniture, flex-space design also rethinks the very walls that define a room. Instead of permanent, static structures, this approach often uses movable partitions, sliding walls, and pocket doors. These elements allow you to open up a space for social gatherings or divide it for privacy and focus. Imagine sliding a lightweight wall to separate your sleeping area from your living space, or pulling a partition across to create an instant home office. These systems can be surprisingly simple to operate and can even feature glass or translucent materials to maintain a sense of openness and allow light to travel through the apartment. Some advanced systems even use pivoting walls that rotate to reveal hidden storage or a fold-down Murphy bed.
Benefits Beyond Saving Space
The most obvious advantage of flex-space design is maximising a small footprint, but the benefits run deeper. Adaptable spaces can lead to significant cost savings by reducing the need for larger homes or expensive renovations. There's also a strong element of sustainability; using spaces more efficiently reduces the need for new construction and promotes a more eco-friendly lifestyle. On a personal level, living in a well-organized, clutter-free environment can improve well-being and reduce stress. The ability to tailor your home to different activities—a quiet corner for work, an open area for play—enhances daily comfort and gives you a greater sense of control over your environment.
Bringing Flexible Design Home
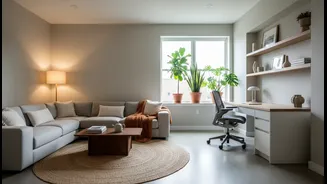
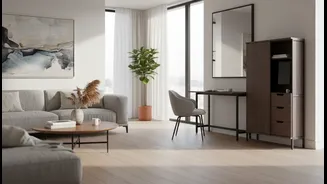
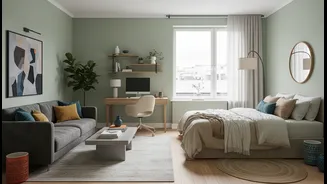
Incorporating flex-space ideas doesn't require a complete overhaul. You can start small by investing in a few key multifunctional pieces. When shopping for furniture for a compact home, always consider if an item can serve more than one purpose. Think vertically by using wall-mounted shelves to free up floor space. Use area rugs or different lighting schemes to create distinct 'zones' within a single room for different activities like working, relaxing, or dining. The goal is to move away from the idea that a small flat is a limitation. With thoughtful, flexible design, it can become a dynamic and highly personalised space that perfectly fits the rhythm of your life.