


Start with a Thorough Condition Assessment
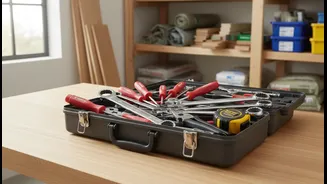
Before you dream of new layouts or finishes, you must understand the current state of your property. A building condition assessment is a crucial first step that provides a comprehensive understanding of your home's physical health. This isn't just a quick
look-around; it's a deep dive into the foundational and systemic elements of your house. Professionals evaluate the building's core structure, including the foundation, walls, and roof, to identify any weaknesses or signs of distress. They also scrutinize the building envelope—the windows, doors, and exterior cladding—for leaks, insulation failures, or weatherproofing issues. Equally important are the home's primary systems: electrical, plumbing, and HVAC (heating, ventilation, and air conditioning). An assessment will reveal outdated wiring, inefficient plumbing, or an aging heating system that could compromise a future renovation. Ignoring these fundamental aspects is a common and costly mistake, as it can lead to solving one problem while creating another, such as trapping moisture and causing mould. A clear-eyed view of your home's existing condition allows you to address urgent repairs first and build your renovation on a sound and safe foundation.
Define How You Need the Space to Function
Once you have a clear picture of the building's physical state, the next step is to analyze its function. This is less about structural integrity and more about how the space serves your day-to-day life. A home that is physically sound may still be functionally obsolete for its inhabitants. Consider the flow and traffic patterns throughout your home. Does the kitchen layout make cooking and hosting difficult? Is there a bottleneck in the main hallway every morning? Function is about how you actually live in the space. This phase requires you to think critically about your current lifestyle and routines. Perhaps the shift to remote work has made a dedicated home office a necessity rather than a luxury. Maybe your growing family needs a larger communal area, or an empty nest means you can now convert a spare bedroom into a hobby room. Don't sacrifice function for form. A beautiful design that doesn't work for your daily life will quickly become a source of frustration. This analysis helps you prioritize changes that will have the most significant positive impact on your quality of life, ensuring the renovated space is not just aesthetically pleasing but also practical and efficient.
Anticipate and Plan for Your Future Needs
A successful retrofit looks beyond the present and actively plans for the future. This 'future-proofing' aspect ensures your home remains comfortable, valuable, and adaptable for years to come. Think about how your family's needs might evolve. This could mean designing spaces that can easily be adapted, for example, a playroom that can later become a teen lounge or a ground-floor suite to accommodate aging in place. Future needs also extend to technology and sustainability. With the rise of electric vehicles, incorporating an EV charging station might be a wise investment. Similarly, planning for smart home technology, even if you don't install it immediately, can add significant value and convenience later. Critically, future-proofing involves improving energy efficiency to combat rising energy costs and meet evolving environmental standards. This 'fabric-first' approach prioritizes upgrading insulation, installing high-performance windows, and improving airtightness before focusing on heating systems. By considering future climate adaptability and regulatory changes, you make your home more resilient and reduce its long-term operational costs.
Creating a Cohesive Retrofit Strategy
The final step is to integrate these three streams of information—condition, function, and future needs—into a single, cohesive plan. This is where your project moves from a collection of ideas to an actionable strategy. Seeing how these areas intersect helps you prioritize effectively. For instance, the condition assessment might reveal your windows are failing. Your functional needs point to a desire for more natural light. Your future-proofing goals demand better energy efficiency. The clear solution is to invest in high-performance, triple-glazed windows that solve all three issues at once. This integrated plan becomes your roadmap, guiding all subsequent decisions. It allows you to develop a realistic budget, including a contingency fund of 15-20% for unexpected issues, a common recommendation from experts. It also helps you decide if a phased approach is necessary, tackling the most critical items first and scheduling others for the future. Armed with this comprehensive plan, you can engage with architects, designers, and contractors with a clear and detailed brief, ensuring everyone is working towards the same well-defined goals.