




The Blueprint for a Better Home
A moodboard is often seen as a collage of colours, textures, and furniture styles. While these are the exciting final touches, they aren't the starting point. The most successful interior design projects are built on a foundation of function. Before you
even think about the shade of paint or the style of a throw pillow, you must consider how you will live in the space. This process is called space planning, and it is the strategic organisation of an interior to ensure it flows and works efficiently. Think of it like building a house; you wouldn't pick out doorknobs before the walls are up. In design, layout and practicality are the walls of your room.
Conduct a Functional Audit of Your Space
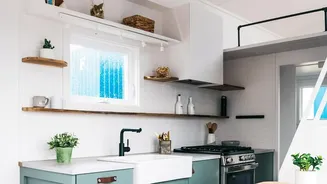
The best place to begin is not with inspiration photos, but with your own daily routine. Before you change anything, analyse how you currently use the room. Ask yourself critical questions: What are the main activities that happen here? Is it for relaxing, working, entertaining, or all three? Identify the pain points. Where do things get cluttered? Is there a natural path people take through the room, and is it blocked? For instance, in a living room, you need to consider comfortable seating for conversation, clear pathways to walk, and easy access to things like remote controls or books. A kitchen needs distinct zones for prepping, cooking, and cleaning. Write these observations down. This functional audit is the raw data for your moodboard.
Mapping the Flow and Furniture
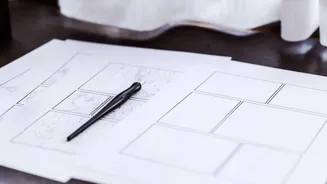
With your audit complete, you can start the first visual layer of your moodboard: the layout. This doesn't have to be a professional architectural drawing. A simple sketch of the room's dimensions will do. Now, using your notes, map out the flow. Draw lines indicating the main traffic paths—from the door to the sofa, from the sofa to the window, and so on. These paths should be kept clear. Next, start placing basic shapes to represent furniture. The goal here is not to pick the exact sofa, but to determine the right size and placement for one. This step ensures that the scale of your furniture fits the room, leaving enough space for movement and preventing a cramped, uncomfortable feel. This is where you decide you need a 2-metre sofa, not a giant sectional that will overwhelm the space.
Layering in the Functional Essentials
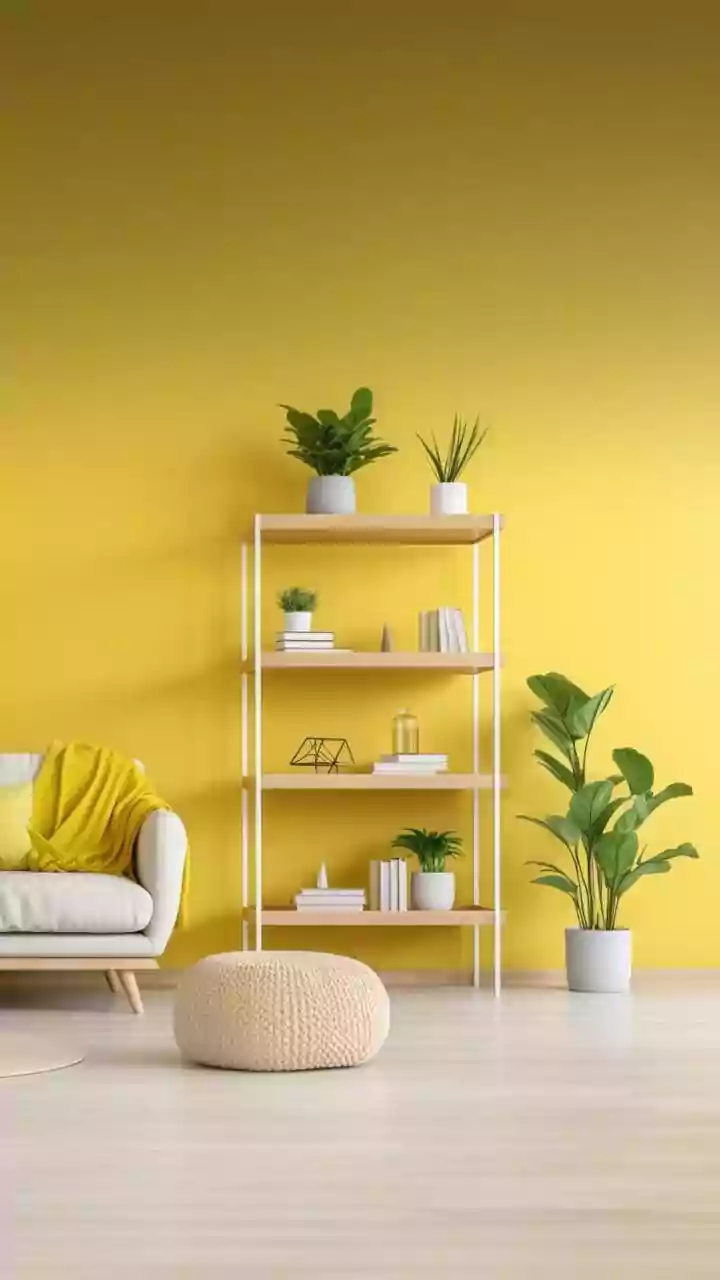
Now that you have a basic layout, you can start adding images of essential, functional pieces to your board. Instead of a generic 'sofa' image, find one that matches the dimensions you've determined. Think about other non-negotiable needs. Do you require significant storage? Add images of bookcases or cabinets that fit your designated spaces. Is task lighting a priority for a reading corner? Find examples of floor lamps that would work. At this stage, you’re still prioritising purpose over pure style. A beautiful lamp is useless if it doesn't illuminate your book correctly. A stylish cabinet is a failure if it can’t hold what you need it to. Every item added to the board should first answer a functional need identified in your audit.
Bringing It All Together with Aesthetics
With a solid functional framework in place, it’s finally time for the decorative elements that bring your personal style to life. This is where you can start playing with colour palettes, fabric textures, art, and accessories. The wonderful part of this process is that your functional choices can now inform your aesthetic ones. For example, if your functional audit revealed that you have kids and pets, your need for durable, easy-to-clean fabric can lead you to explore beautiful, high-performance materials. The need for a large, empty wall to maintain flow might become the perfect canvas for a statement piece of art. The aesthetic layer should complement and enhance the functional foundation you’ve built, not compete with it. This ensures harmony between how the room looks and how it feels to live in it.