



Understanding Your Home’s Unseen Pathways
In interior design, ‘circulation’ or ‘traffic flow’ refers to the paths people take to move through a space. Think of them as invisible hallways connecting your front door to the sofa, the sofa to the kitchen, and the dining table to the balcony. When
these paths are clear, wide, and intuitive, a home feels functional and calm. But when they’re blocked by a jutting table corner or a poorly placed armchair, the entire space feels cramped and frustrating. Good design isn't just about how a room looks; it's about how it feels to move within it. The goal is to arrange your home so that movement is a subconscious, easy dance rather than a daily obstacle course.
The Problem with Sharp Angles
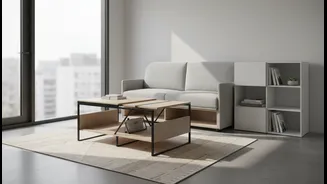
Most rooms are, by nature, rectangular boxes filled with more rectangular things: sofas, beds, cabinets, and tables. While clean and modern, an overabundance of sharp, 90-degree corners can create both physical and visual roadblocks. Physically, they are obstacles you must navigate around, and they are notorious for causing bruised shins and snagged clothing. Psychologically, spaces dominated by harsh angles can feel more rigid and less inviting. When a sharp corner juts into a primary walkway, it actively fights against the natural flow of a room, forcing you to make awkward detours and making the space feel smaller than it is.
Making the Case for Curves
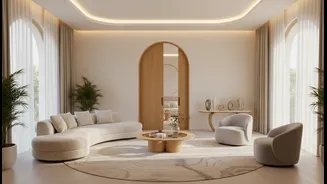
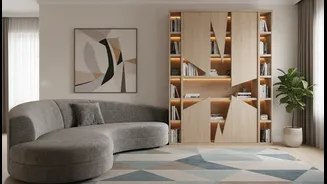
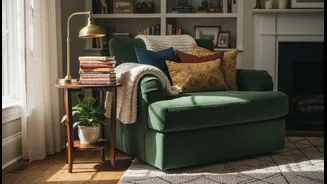
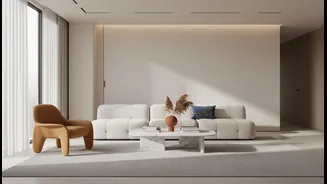
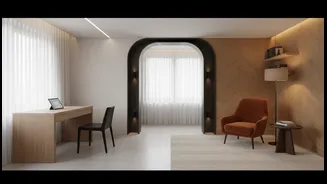
This is where curved furniture comes to the rescue. A rounded sofa, a circular coffee table, or an armchair with soft, sloping lines can transform a room’s energy. Curves gently guide movement instead of blocking it. Your eye follows them effortlessly, creating a sense of visual flow that makes a room feel more dynamic and harmonious. Rounded furniture naturally softens a space, breaking up the monotony of straight lines and introducing a more organic, welcoming feel. These pieces are also inherently more social; a curved sofa, for instance, encourages conversation by subtly angling people toward each other. Beyond aesthetics, they are simply safer and more comfortable, especially in homes with children or in tighter quarters where every inch of clearance counts.
It’s Not Just the Shape, It’s the Space
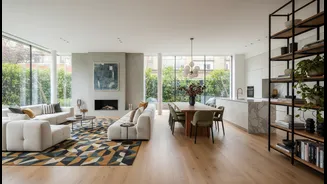
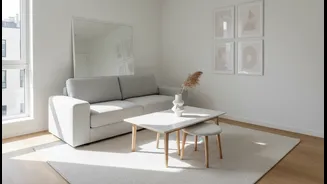
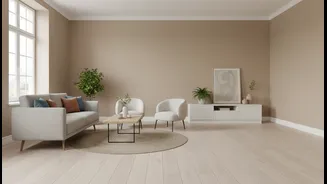
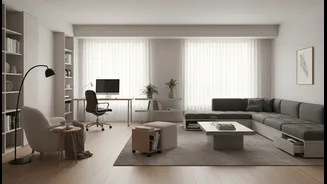
Embracing curves doesn't mean replacing everything you own. The principle behind it is about facilitating flow, and that can be achieved through smart placement and scaling, regardless of shape. One of the most common design mistakes is pushing all furniture against the walls, which creates a static, lifeless “waiting room” effect. Pulling your seating arrangement a few inches away from the wall creates breathing room and instantly makes the space feel more curated and open. As a rule of thumb, ensure your main pathways are at least 30 to 36 inches wide to allow for comfortable passage. The space between a sofa and a coffee table should be around 18 inches—close enough to be useful but far enough for legroom. These small adjustments ensure your furniture layout is working for you, not against you.
Putting It All Together
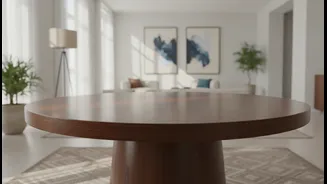
Start by auditing your own space. Where do you consistently bump into things? Which pathways feel tight? In the living room, consider a round coffee table or ottoman to ease movement around the central seating area. If a large, rectangular sectional is blocking a doorway, see if it can be floated away from the wall to create a path behind it. In a dining room, a round or oval table allows for easier circulation and can often fit more people comfortably than a square table of a similar size. Even small changes, like swapping a boxy end table for a round one, can have an outsized impact on a room’s overall feeling of ease and accessibility.