


Prioritize the Pathway
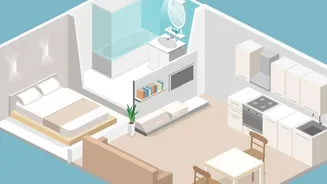
Before placing any furniture, the first rule is to protect your walking paths. The route from your bedroom door to the main destinations—the bed, closet, and perhaps a window—should be as clear as possible. A common mistake is to push all furniture against
the walls, but this can create a cluttered journey. As a rule of thumb, try to maintain at least 24 to 36 inches of clear walkway. Before you move anything, grab a tape measure and sketch out the room, noting the door swing and your main traffic patterns. This simple map is your best tool for avoiding a layout that looks good on paper but feels awkward in reality. A clear path makes a room feel more functional and instantly larger.
Rethink Bed Placement
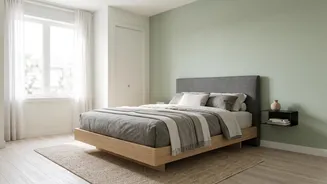
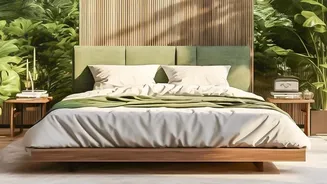
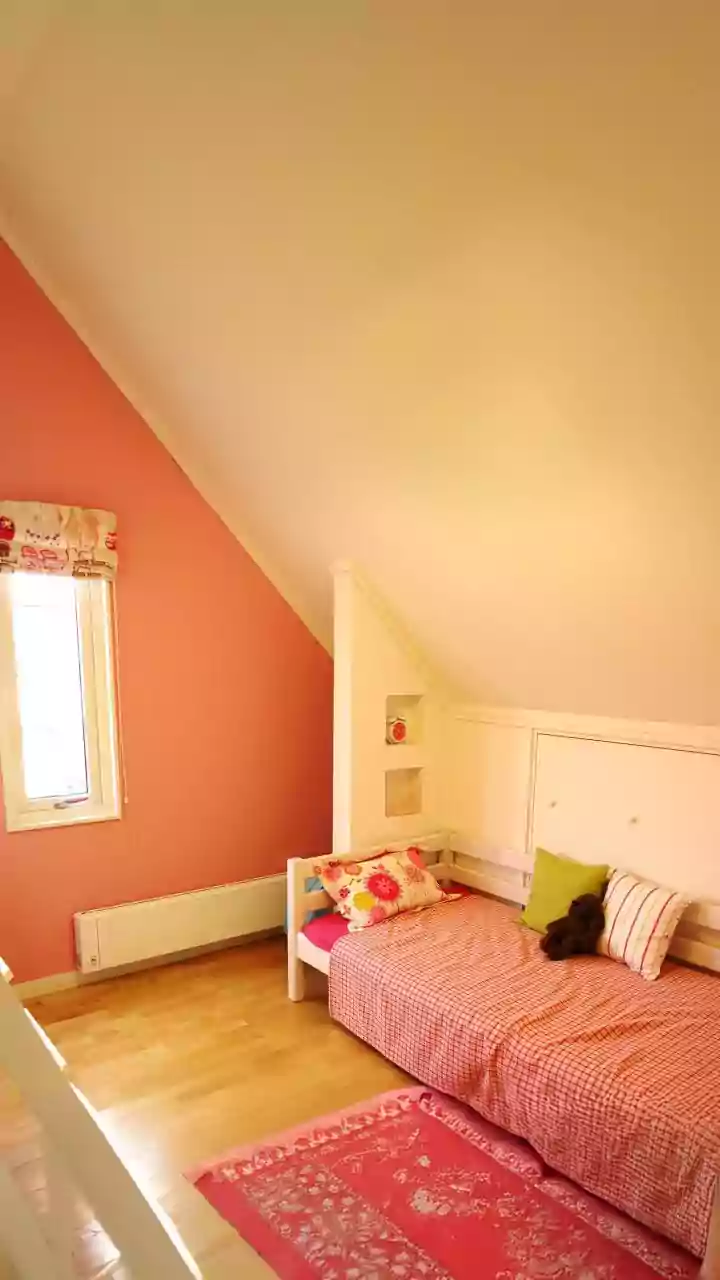
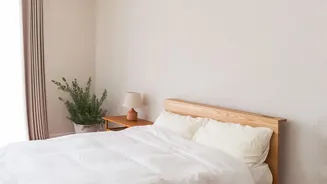
The bed is the largest piece of furniture and has the biggest impact on your layout. While the longest, uninterrupted wall is often the default choice, it's not the only option. Consider placing the bed on the wall opposite the door to create a welcoming focal point as you enter. If your room is very narrow, pushing the bed into a corner can free up a significant amount of floor space for a dressing area or a small desk. This works best for a single sleeper, as it makes accessing the second side of the bed difficult. Whichever wall you choose, avoid placing the bed where it will directly block the door or a closet. An obstructed entrance makes any room, big or small, feel poorly planned.
Choose Low-Profile and Scaled Furniture
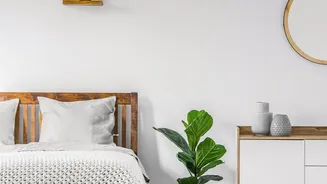
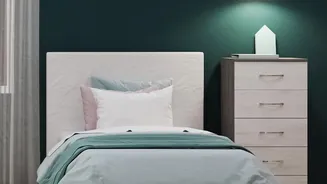
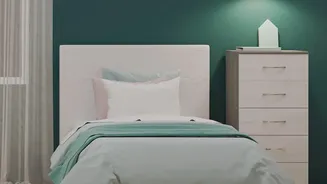
One of the biggest mistakes in a small room is using furniture that's too large for the scale of the space. A bulky dresser or wide nightstand near the doorway can act as a physical and visual barrier. Instead, opt for low-profile pieces that don't loom over the space. Tall, narrow dressers use vertical space effectively, freeing up precious floor area. Consider replacing traditional bedside tables with wall-mounted floating shelves or slim nightstands, which keep essentials handy without cluttering the walkway. Furniture with exposed legs can also create an illusion of spaciousness by allowing you to see more of the floor.
Utilize the Space Behind the Door
The wall space behind an open door is often overlooked but offers prime real estate for slim storage solutions. Because it's hidden when the door is open, it's the perfect spot for functional items that you don't need to see the moment you walk in. A set of over-the-door hooks can hold robes, bags, or tomorrow’s outfit without taking up any floor space. You can also install a very narrow, wall-mounted bookshelf for small items or even a slim shoe cabinet. These hallway-focused pieces are often only 15 to 25 cm deep, making them ideal for this underused nook.
Go Vertical with Storage
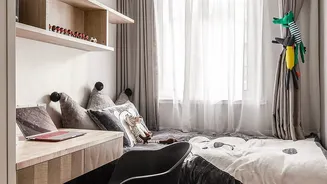
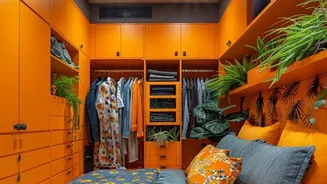
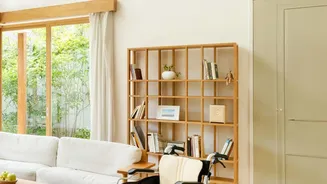
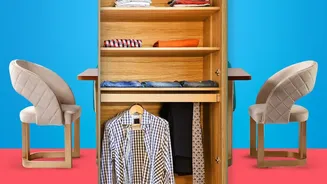
When the floor is crowded, the only way to go is up. Using your walls for storage is a classic small-space strategy that works wonders for freeing up pathways. Wall-mounted shelves can hold books, decor, and storage boxes, drawing the eye upward and making the room feel taller. Consider installing shelves above a desk or dresser to consolidate storage into one zone. A tall, slender wardrobe can provide more storage than a wide, low dresser while occupying a much smaller footprint. This approach keeps the floor clear, especially around the critical doorway area, which is key to an open, airy feel.
Create Illusions of Space
Sometimes, making a space feel bigger is about tricking the eye. Mirrors are an essential tool in any small-space arsenal. Placing a large mirror on the wall opposite a window will reflect natural light, making the entire room brighter and feel more open. A full-length mirror on a closet door or the back of the bedroom door itself is another effective trick to visually expand the space without taking up any floor area. Sticking to a light, neutral color palette for walls and large furniture pieces will also enhance the feeling of spaciousness and prevent the area around the door from feeling dark and confined.