







Why is Kolkata often called the 'London of India'? The answer is etched in stone across its grand avenues and bustling streets. A legacy of its time as the capital of British India, the city's remarkable architecture is a living museum.
The City of Palaces
Kolkata, once known
as Calcutta, served as the capital of British India from 1772 to 1911. During this era, it was transformed into the second most important city of the British Empire, a hub of commerce, politics, and culture. To reflect this status, the British embarked on a massive construction spree, erecting grand administrative buildings, courts, churches, and residences. These structures were designed in prevailing European styles, leading to a cityscape so filled with magnificent edifices that it earned the nickname 'City of Palaces'. This concentration of European-style architecture is the primary reason for its comparison to London.
A Walk Through Dalhousie Square
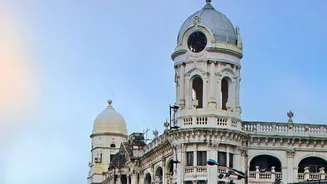
The epicentre of this architectural legacy is B.B.D. Bagh, formerly known as Dalhousie Square. This area remains one of the world's most intact colonial heritage city centres. A walk here feels like stepping back in time. Dominating the northern side is the Writers' Building. Originally built in 1777 as a residence for the junior clerks (or 'writers') of the East India Company, it later became the seat of the Bengal government. Its striking red-brick facade features Greco-Roman elements, including a portico and statues of Greek gods representing concepts like Justice, Commerce, and Science. Nearby, the General Post Office (GPO) stands out with its towering dome and Corinthian columns, a landmark of classical design.
The Language of Power: Neoclassicism
Much of Kolkata's colonial architecture speaks the language of Neoclassicism, a style that draws inspiration from ancient Greek and Roman structures. Think grand columns, symmetrical facades, and triangular pediments. This style was used to project a sense of power, order, and permanence. Key examples include the Kolkata Town Hall, built in a Roman-Doric style for social gatherings, and Raj Bhavan, the former residence of the Governor-General. The design of Raj Bhavan was consciously grand to assert political dominance and was modelled on Kedleston Hall, an aristocratic home in England. These buildings were not just functional; they were statements of imperial authority.
A Blend of Styles: Indo-Saracenic
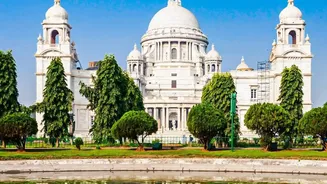
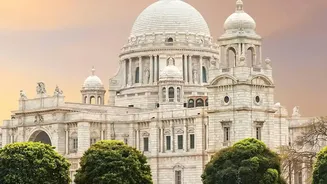
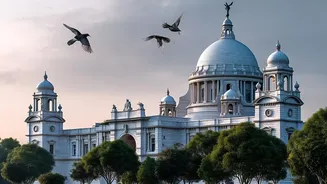
As the British presence in India evolved, so did their architecture. The Indo-Saracenic style emerged, blending British, Mughal, and other Indian design elements. The most famous example of this fusion is the magnificent Victoria Memorial. Built between 1906 and 1921 from white Makrana marble, it was conceived as a tribute to Queen Victoria. Its design echoes the Taj Mahal with its grand dome, corner towers, and intricate details, while also incorporating Venetian and Egyptian influences. This style represented a unique architectural dialogue, merging the rulers' tastes with the artistic traditions of the land they governed.
Faith, Knowledge, and Everyday Life
The colonial influence extended beyond government buildings. St. Paul's Cathedral, completed in 1847, is a prime example of the Gothic Revival style, meant to emulate the grand cathedrals of England. Its tall spire, pointed arches, and stained-glass windows were designed to be reminiscent of landmarks like Canterbury Cathedral. The Indian Museum, another neoclassical marvel, was designed with imposing Corinthian columns to house the nation's cultural treasures. Furthermore, the architectural legacy is also visible in residential areas, where sprawling bungalows with deep verandas and high ceilings were designed to suit the tropical climate, adapting European forms to Indian conditions.