



The Great Indian Squeeze
It’s not your imagination: apartments in major Indian cities are getting more compact. Driven by relentless urbanization and soaring real estate prices, developers in metros like Mumbai and Bengaluru are building smaller units to keep homes affordable.
While pre-pandemic trends showed a steady shrinking of flat sizes, the situation is nuanced, with some luxury segments now seeing larger homes. However, for the vast majority of the urban middle class, the dominant experience is one of making do with less square footage. Cities are magnets for jobs and opportunities, leading to a massive influx of people and putting immense pressure on the housing market. The result is the rise of the compact 1-BHK and 2-BHK, where every square inch is precious.
More Than a Space Crunch
The push for storage-efficient homes isn't just about shrinking spaces; it's about evolving lifestyles. India's urban population is younger, more aspirational, and often living in nuclear families or as single professionals. Unlike previous generations, they accumulate different kinds of possessions and desire a clean, modern, and organised aesthetic that reflects global trends. This desire for a clutter-free, functional, and visually appealing home is a powerful driver. The home is no longer just a place to sleep; it’s a workspace, a social hub, and a personal sanctuary. This shift in perception means that even with limited space, the expectation for quality of life and functionality has never been higher.
The Design Industry Responds
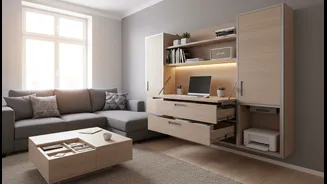
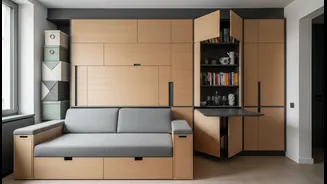
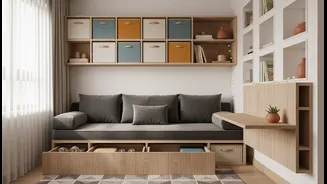
Where there is a challenge, there is an opportunity. The Indian furniture and interior design market is booming with innovation aimed squarely at the small-flat dweller. The keyword is 'multi-functional'. Think sofa-cum-beds that transform seamlessly, dining tables that fold away against a wall, and storage ottomans that hide away everything from blankets to magazines. Modular furniture, which allows for customisation and flexibility, is seeing explosive growth. Companies are no longer just selling furniture; they are selling solutions. From online startups to legacy brands, the focus is on creating pieces that are smart, space-saving, and stylish.
Hallmarks of a Storage-Smart Home
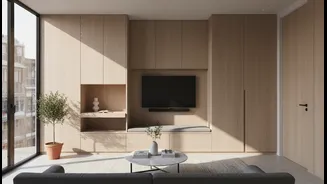
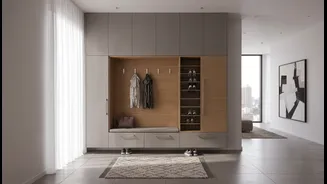
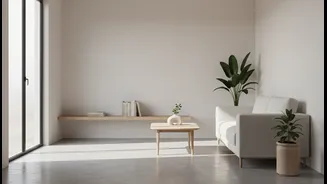
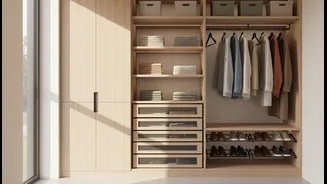
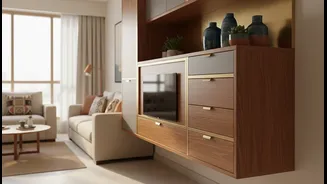
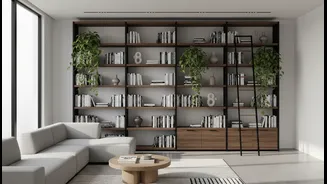
So, what does this design push look like in practice? The first principle is using vertical space. Instead of letting the walls remain empty, designers are going upwards with floor-to-ceiling wardrobes, modular wall shelves, and loft storage. This draws the eye upward, creating an illusion of height while freeing up valuable floor space. The second principle is hidden storage. Hydraulic lift beds that reveal a cavernous space underneath, mirrored cabinets that conceal toiletries, and toe-kick drawers at the base of kitchen units are now common features. Finally, light colours and reflective surfaces like mirrors and glass are used strategically to make rooms feel larger and more airy. It's a combination of clever engineering and visual psychology.