




The Shift to Smart Spaces
In many Indian cities, the reality of modern living is smaller homes and rising property costs. This has sparked a creative revolution in interior design, pushing homeowners and renters to think beyond traditional layouts. The idea of a room serving a single
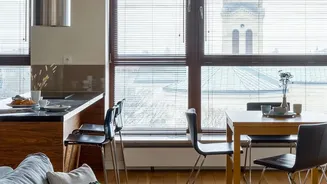
function—a dining room just for eating, a living room just for hosting—is becoming a luxury many can't afford. Instead, the focus has shifted to creating hardworking, adaptable environments. A living room must now also be a home office during the day and perhaps a guest room at night. This isn't about compromise; it's about intelligent design that responds to the dynamic needs of contemporary life, making homes more functional and personalised. The trend is a direct reflection of a lifestyle that values flexibility and efficiency.
Furniture That Works Overtime
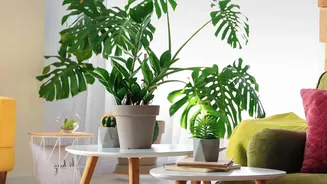
The cornerstone of any multifunctional space is furniture that can pull double or even triple duty. A sofa-cum-bed is the classic example, transforming a living area into a comfortable sleeping space for guests or even for daily use in a studio apartment. But the innovation doesn't stop there. Foldable or extendable dining tables can be kept compact for daily meals and expanded for gatherings, freeing up valuable floor space when not in use. Nesting tables offer flexible surfaces that can be spread out when needed and tucked away neatly afterwards. Another key piece is the storage bed, often with hydraulic lifts, which turns the entire area under your mattress into a massive, hidden closet for bedding, seasonal clothes, and luggage. Even smaller items like ottomans with hidden storage can serve as a footrest, extra seating, and a place to stash clutter.
The Art of Zoning Without Walls
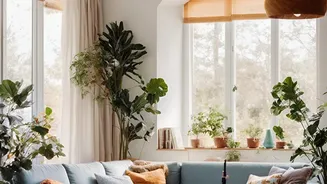
Creating the feeling of separate areas within a single room is crucial for it to function effectively. This technique, known as zoning, uses visual cues instead of physical walls to define different activities. A large rug is one of the most effective tools; placing one under your sofa and coffee table instantly carves out a dedicated 'living' zone. Furniture placement is another powerful strategy. Instead of pushing a sofa against the wall, try 'floating' it in the middle of the room to create a subtle boundary between the seating area and, for instance, a dining or work area. A console table placed behind the sofa can further reinforce this division. This approach maintains an open, airy feel while providing the structure and organisation needed to prevent the space from feeling chaotic.
Using Light and Colour to Define
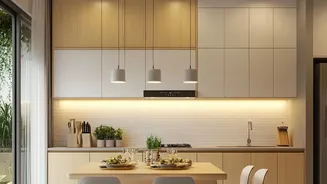
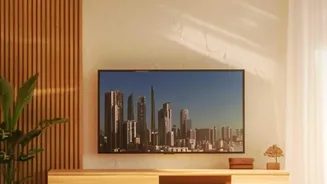
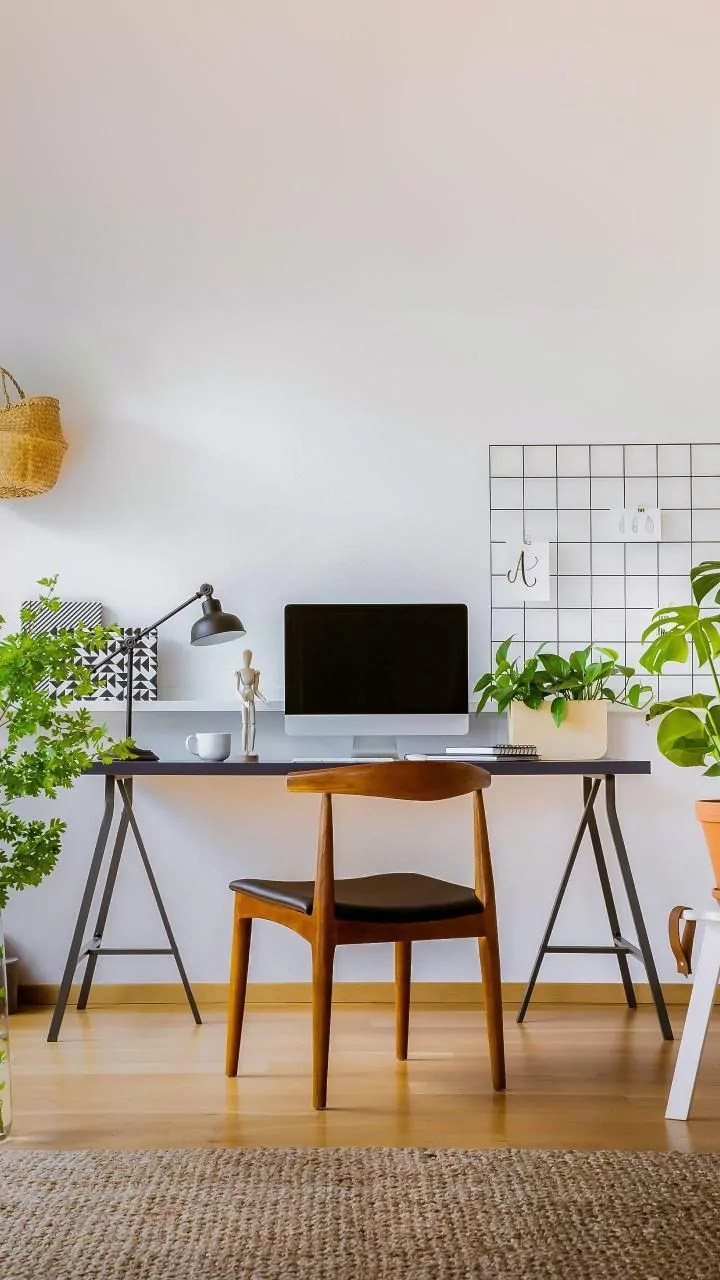
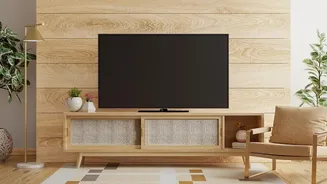
Strategic use of lighting and colour can dramatically enhance zoning efforts. Different types of lighting can signal a shift in function. For example, bright, focused light is ideal for a workspace, while softer, ambient lamps can create a cosy reading nook in another corner of the same room. Using layered lighting—a mix of overhead, task, and accent lights—gives you the flexibility to change the mood and focus of the room instantly. Colour can also create visual separation. Painting a small alcove a different, complementary shade can designate it as a home office or a study corner. Even a single accent wall can anchor a zone, like the area behind the TV or the bed, giving it a distinct identity within the larger space. Using light, neutral colours on the main walls helps reflect natural light, making the entire room feel bigger and more open.
Embracing Vertical and Unused Spaces
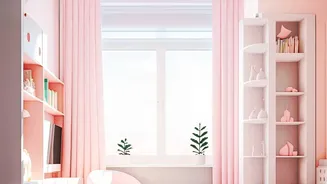
When floor space is limited, the only way to go is up. Vertical space is often the most underutilised asset in a small home. Wall-mounted shelves, for instance, provide ample storage for books, decor, and essentials without taking up any floor area. Similarly, a wall-mounted desk can fold away when not in use, preserving the openness of a bedroom or living area that needs to double as an office. Don't overlook corners, which can be transformed with custom corner shelving units. Modular wardrobes with sliding doors are another excellent choice for bedrooms, as they don't require clearance space for doors to swing open. By thinking vertically, you can dramatically increase your storage and functional capacity without making the room feel crowded.