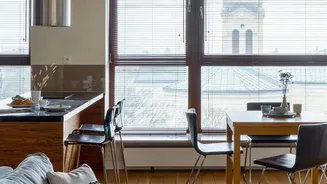


The Core Philosophy: Designing for Change
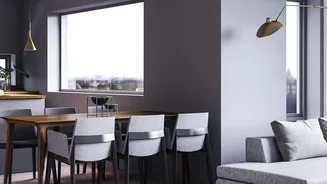
The foundation of a flexible home is a mental shift. Instead of seeing rooms with fixed labels—like 'dining room' or 'guest bedroom'—think of them as adaptable zones defined by activity. A space that sits empty most of the week is a prime candidate for
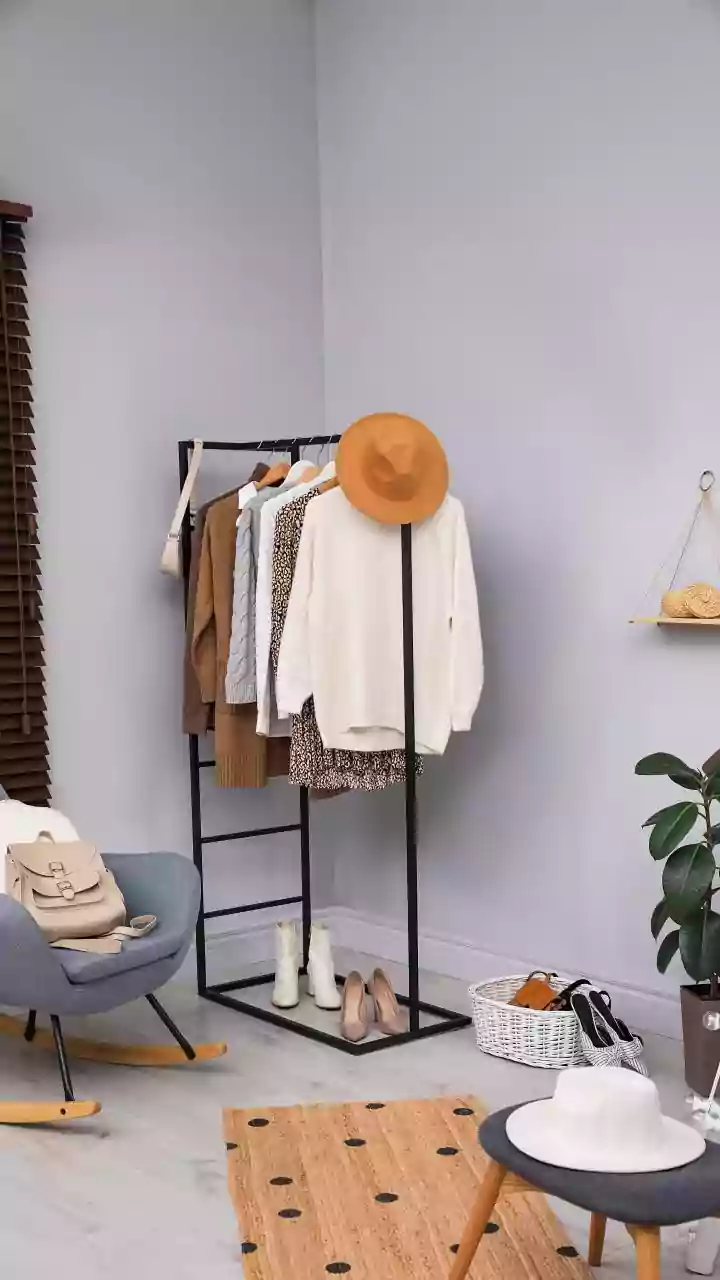
transformation. Current design trends for 2026 emphasize this move towards adaptive interiors that evolve with how we live, work, and rest. This approach isn't just for tiny homes anymore; it's about making every square foot earn its keep, promoting functionality and reducing wasted space. The goal is to create a home that can change as your needs do, whether overnight or over the years.
Modular Furniture: The Building Blocks of Flexibility
Modular furniture is the workhorse of the adaptable home. Unlike traditional, static pieces, modular items like sofas, shelving units, and even beds are designed to be reconfigured. Think of a sofa that can be broken down into individual seats for a party, rearranged into an L-shape for movie night, or paired with an ottoman to become a daybed. This concept extends to storage, with configurable shelving that can grow or shrink with your collection. In the context of small Indian apartments, where space is at a premium, such multi-functional pieces are essential. A console that doubles as a desk or a nest of tables that can be separated for guests are smart, practical investments.
Architectural Tricks: Walls That Move and Disappear
For a more integrated solution, designers are increasingly using architectural elements to create flexibility. Sliding partitions, pocket doors, and even movable walls are becoming more common, allowing homeowners to open up or close off spaces as needed. Imagine a large, open-plan living area that can be instantly divided to create a private home office or a quiet reading nook. Wall beds, also known as Murphy beds, are a classic example, allowing a room to function as a bedroom at night and a living room or study during the day. The modern versions are sophisticated and can include integrated desks or shelving, seamlessly blending into the room's decor when closed.
Zoning Without Walls: Creating Multi-Use Areas
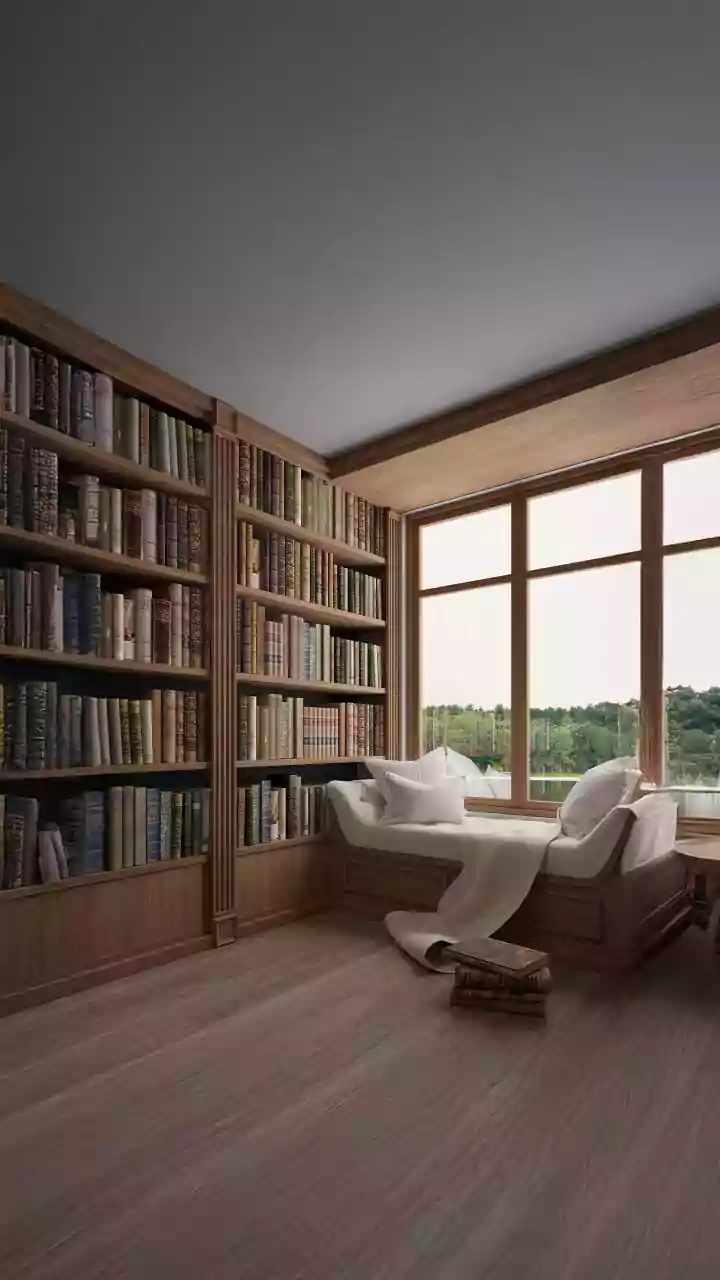
You don't always need physical barriers to create distinct zones. Clever use of furniture, rugs, and lighting can visually separate a single room into multiple functional areas. An open-plan living space can be zoned by placing a sofa and a large rug to define the lounge area, while a slim console table against the back of the sofa can create a dedicated workspace. Room dividers that double as bookshelves are another excellent way to create separation while adding valuable storage. The key is to establish visual cues that signal a shift in function, making the space feel organised and intentional even when it serves several purposes.
The 'Work From Home' Revolution in a Small Space
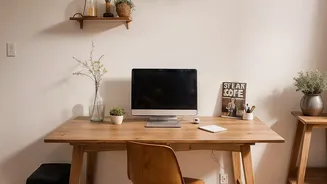
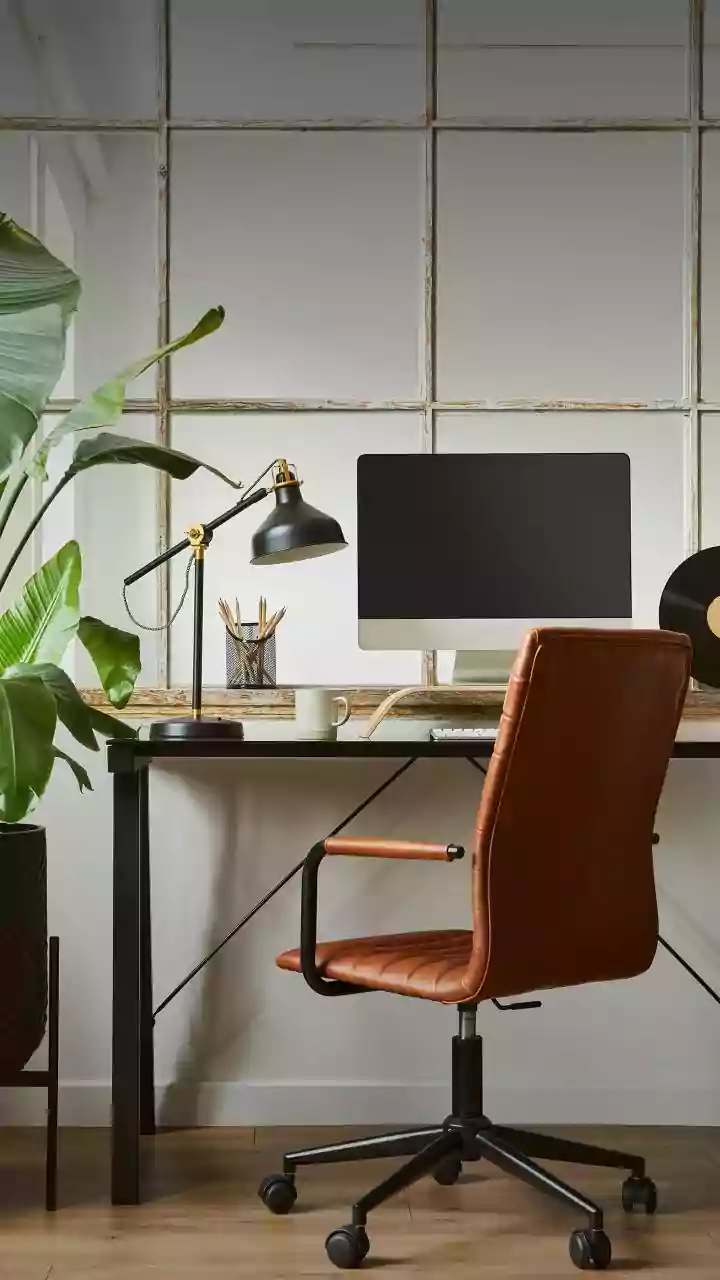
The rise of remote work has made dedicated workspaces a necessity, even in small apartments. Flexible design provides numerous solutions beyond the dining table. Wall-mounted desks that fold away when not in use are a popular space-saving option. A well-designed cabinet can conceal an entire office—complete with a chair, monitor, and storage—that disappears at the end of the workday. This 'cloffice' (closet office) concept helps maintain a healthy work-life balance by allowing you to mentally and physically put your work away. By integrating a workspace into a flexible layout, you can ensure your home remains a sanctuary, not just an office.