





The Great Urban Squeeze
Across India's bustling metropolitan hubs like Mumbai, Bengaluru, and Delhi, a quiet revolution is taking place. As property prices continue their upward climb and cities become more densely populated, the average size of homes is shrinking. This shift
is driven by a confluence of factors: rapid urbanization, the financial priorities of millennials who often value experiences over possessions, and the rise of nuclear families. For many young professionals and first-time homebuyers, a compact home in a prime urban location is a more practical and attainable goal than a larger property on the outskirts. Developers have responded to this growing demand by offering thoughtfully designed 1BHK and 2BHK apartments that maximize utility in limited footprints.
Luxury Redefined: Quality Over Quantity
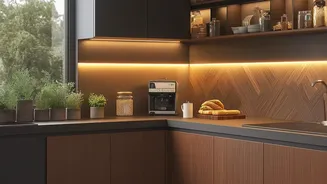
This move towards smaller spaces doesn't signify a compromise on quality of life. Instead, it's forcing a redefinition of what luxury means. The new luxury is less about sheer scale and more about efficiency, convenience, and premium finishes. It's about the pleasure of living in a well-organized, clutter-free environment where every object has a purpose and every corner is optimized. Homeowners are now investing in high-quality materials, bespoke cabinetry, and integrated technology that enhance the living experience. The focus has shifted from owning a massive, hard-to-maintain house to creating a personalized sanctuary that is both beautiful and highly functional.
The Art of Multifunctional Living
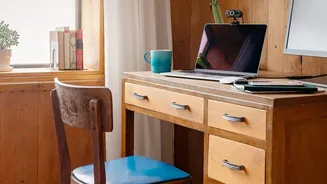
The hero of the compact Indian home is undoubtedly multifunctional furniture. Once seen as a compromise, these versatile pieces are now celebrated for their ingenuity and style. Think of a sofa that seamlessly transforms into a guest bed, a coffee table that rises to become a dining or work surface, or an ottoman that conceals storage within. Beds with hydraulic lifts reveal vast storage compartments underneath, eliminating the need for bulky wardrobes. Similarly, wall-mounted desks and foldable dining tables can be tucked away when not in use, freeing up valuable floor space. This approach allows a single room to serve multiple roles—a living room by day, a dining area in the evening, and a workspace when needed.
Thinking Vertically and Visually
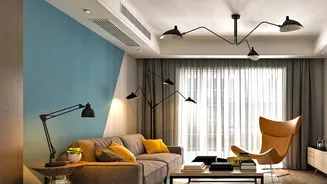
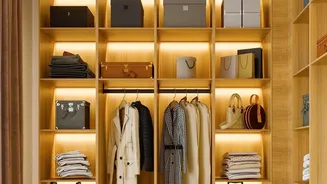
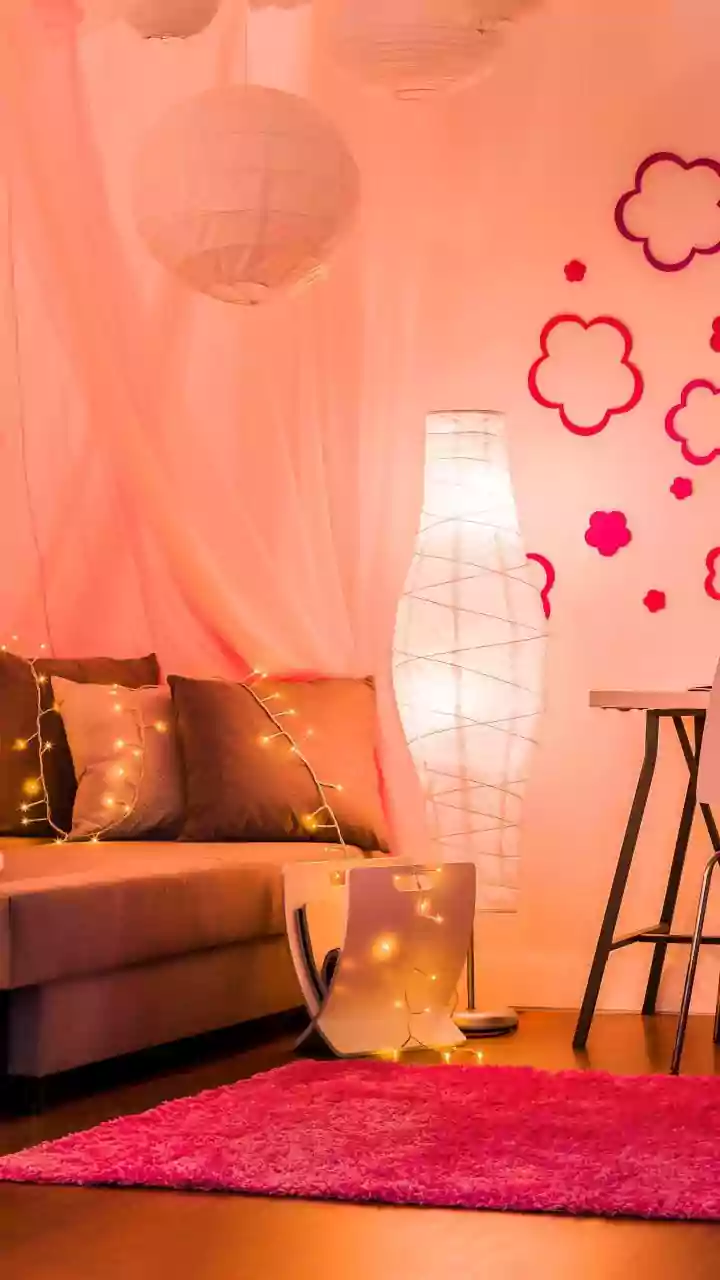
When floor space is at a premium, the only way to go is up. Designers are increasingly using vertical space to draw the eye upward and create a sense of height and openness. This includes floor-to-ceiling wardrobes, tall bookshelves, and wall-mounted shelving units that provide ample storage without cluttering the floor. Another key strategy is the use of visual tricks to create an illusion of space. Light color palettes—whites, beiges, and soft pastels—are used on walls to make rooms feel brighter and more expansive. Strategically placed mirrors are a designer's best friend, reflecting light and views to make any room appear larger than it is.
Technology That Tidies
Smart home technology is no longer a gimmick but a crucial element in the design of small luxury homes. App-controlled lighting systems can create different moods and zones within a single space, while automated blinds can control natural light with a single tap. Integrated sound systems eliminate the need for bulky speakers, and smart kitchen appliances streamline cooking and reduce clutter. Some modern furniture pieces even come with built-in charging ports, speakers, or height-adjustment mechanisms controlled by voice or an app. This integration of technology enhances convenience and contributes to a sleek, minimalist aesthetic, proving that a high-tech home can also be a high-comfort one.